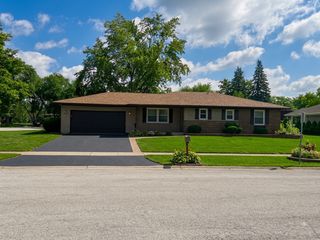
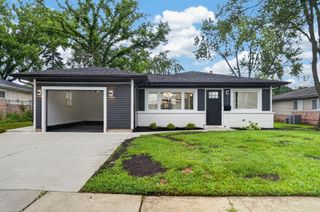
577 Ranger Drive, Chicago Heights, IL 60411
- 3 beds |
- 2 baths |
- 1,500 sqft
 Single-Family Home
  Built in 1960
  —— sqft lot
  2 car garage
  $220/sqft
  Listed 6 days ago
Property Description
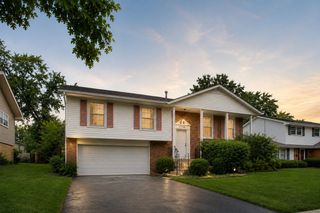
Welcome to this beautifully fully rehabbed split-level home offering modern finishes and generous space across every level. The main floor features an open, light-filled layout with vaulted ceilings, all-new flooring throughout, stylish accent walls W/elect FP and elegant brand-new light fixtures. At the heart of the home is a sleek kitchen outfitted with brand-new stainless steel appliances, tons of cabinets and counterspace perfect for everyday living and entertaining. Cozy up by either of the two fireplaces, featuring both a traditional gas fireplace and a sleek electric fireplace. The upper level hosts three spacious bedrooms and a full bath. Head down to the fully finished lower basement to discover incredible extra living space, complete with two additional bedrooms and a second full bath-ideal for a home office, guest suite, or recreation area. Over sized 2 car attached garage. Move-in ready with quality updates from top to bottom! new roof, windows, furnace, AC and much more.
- Listing Status:
- Active
- Data Last Updated:
- August 24, 2026 at 3:20AM
- Listing Office:
- ICandy Realty LLC : 708-255-0200
- Listing Agent:
- Steve Budzik : 708-255-0200
- MLS ID:
- 12735291

- Style: Bi-Level
- Parking: ConcreteGarage Door OpenerYesOtherAttachedGarageParking spaces: 2
- Roofing: Asphalt
- General: Split LevelConcrete Perimeter
- HOA Amenities: SidewalksStreet LightsStreet Paved0.0Not Applicable
- Originating MLS: mred
- School District: 170
- County: Cook
- Zoning: 32183110180000
- Utilities: Circuit Breakers
- Water: Public
- Sewer: Public Sewer
- Source: mred
- Ownership: Fee Simple
This listing courtesy of Steve Budzik , ICandy Realty LLC
Monthly Payment
- Principal & Interest $
- Property Taxes $
- Home Insurance $
- VA Funding Fee $