842 N Memorial Drive, Chicago Heights, IL 60411
- 4 beds |
- 3 baths |
- 1,500 sqft
 Single-Family Home
  Built in 1948
  —— sqft lot
  1 car garage
  $150/sqft
  Listed 1 day ago
Property Description
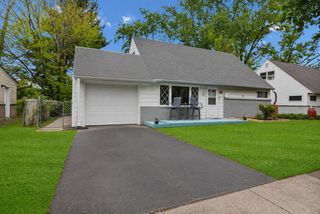
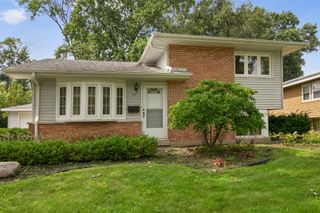
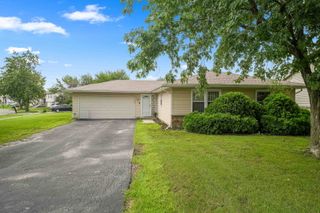
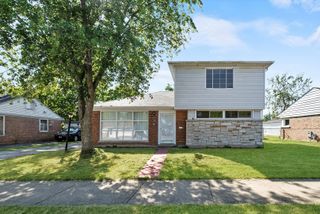
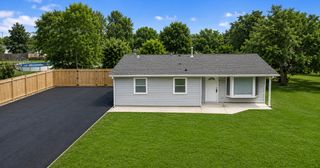
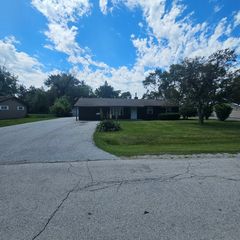
Welcome home to this charming and spacious brick Cape Cod, offering timeless character, generous living space, and numerous updates throughout. A sun-filled living room welcomes you with beautiful hardwood floors, creating a warm and inviting atmosphere. The formal dining room also features hardwood flooring and provides direct access to the fenced backyard, complete with a storage shed-perfect for entertaining, gardening, or everyday outdoor enjoyment. The well-appointed kitchen offers classic oak cabinetry, ample counter space, and includes all appliances, making meal preparation a breeze. Two comfortable main-level bedrooms and a full bathroom featuring a relaxing whirlpool tub provide convenient one-level living. Upstairs, you'll find a spacious loft that offers endless possibilities as a sitting area, playroom, or additional workspace, along with the third and fourth bedrooms and a second full bathroom. The finished basement expands the living space with a large recreation room, private office, convenient half bath, laundry area, and abundant storage. Enjoy peace of mind with many major updates, including a furnace and central air conditioner (approximately 2 years old), roof (approximately 3 years old), hot water heater (approximately 3 years old), and updated plumbing and electrical completed in 2004. Offering a wonderful combination of space, functionality, and classic charm, this home is ready for its next owners to enjoy!
- Listing Status:
- Active
- Data Last Updated:
- August 24, 2026 at 5:18AM
- Listing Office:
- Wirtz Real Estate Group Inc. : 708-516-3050
- Listing Agent:
- Kimberly Wirtz : 708-516-3050
- MLS ID:
- 12740508

- Style: Cape Cod
- Parking: Garage Door OpenerYesGarage OwnedDetachedGarageParking spaces: 1
- Roofing: Asphalt
- General: 1.5 Story
- HOA Amenities: CurbsSidewalksStreet LightsStreet Paved0.0Not Applicable
- Originating MLS: mred
- School District: 170
- County: Cook
- Zoning: 32173010250000
- Fencing: Fenced
- Utilities: Circuit Breakers
- Water: Lake Michigan
- Sewer: Public Sewer
- Source: mred
- Ownership: Fee Simple
This listing courtesy of Kimberly Wirtz , Wirtz Real Estate Group Inc.
Monthly Payment
- Principal & Interest $
- Property Taxes $
- Home Insurance $
- VA Funding Fee $

 New - 3 days ago