10403 Barnard Drive, Chicago Ridge, IL 60415
- 4 beds |
- 2 baths |
- 1,500 sqft
 Single-Family Home
  Built in 1963
  —— sqft lot
  2 car garage
  $243/sqft
  Listed 3 days ago
Property Description
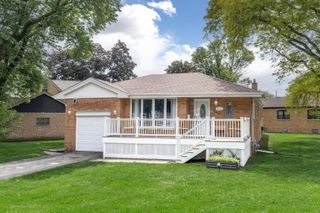
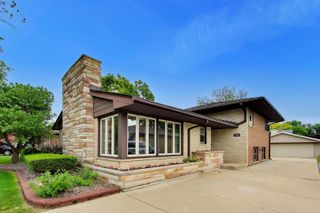
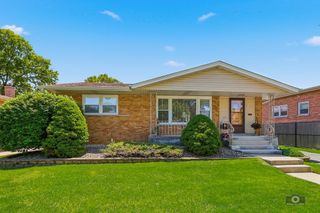
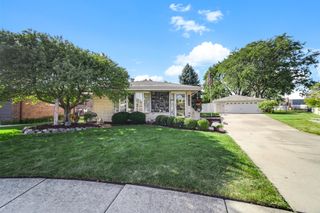
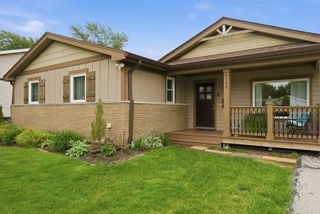
Welcome to this beautifully remodeled split-level home in the heart of Chicago Ridge - where style, comfort, and convenience come together seamlessly. From the moment you step inside, you'll notice the attention to detail throughout this stunning 2021 renovation. Rich hardwood floors, sleek recessed lighting, and an open, airy layout create a warm yet modern atmosphere designed for both everyday living and entertaining. The updated kitchen is the centerpiece of the home, featuring quartz countertops, stainless steel appliances, ample cabinetry, and a layout that flows effortlessly into the dining and living spaces. Upstairs offers three spacious bedrooms and a beautifully updated bathroom complete with a relaxing soaker tub. Downstairs, enjoy a fully finished lower level featuring a fourth bedroom, a stylish walk-in shower, laundry area with washer and dryer included, and a versatile multi-purpose room perfect for a home office, gym, guest room, playroom, or craft space. Step outside to a fully fenced backyard ideal for pets, gatherings, or relaxing evenings outdoors. The detached 2.5-car garage and long driveway provide generous parking and storage space. Major updates include a new furnace and AC installed in 2024, siding 2024, roof 2022, hot water tank 2020, kitchen appliances 2018 and newer vinyl windows for added peace of mind. Location matters - and this home delivers. Situated within walking distance to the train station and conveniently close to shopping, dining, schools, and expressways, this is the perfect blend of suburban comfort and commuter convenience. Move-in ready homes with this level of finish and functionality don't come around often - schedule your private showing today before it's gone!
- Listing Status:
- Active
- Data Last Updated:
- May 25, 2026 at 1:19PM
- Listing Office:
- HomeSmart Realty Group : 708-320-0002
- Listing Agent:
- Amber Holup : 708-870-6835
- MLS ID:
- 12656351

- Parking: YesDetachedGarageParking spaces: 2
- General: Split Level
- HOA Amenities: Not Applicable
- Originating MLS: mred
- School District: 127.5
- County: Cook
- Zoning: 24182150200000
- Water: Lake Michigan
- Sewer: Public Sewer
- Source: mred
- Ownership: Fee Simple
This listing courtesy of Amber Holup , HomeSmart Realty Group
Monthly Payment
- Principal & Interest $
- Property Taxes $
- Home Insurance $
- VA Funding Fee $