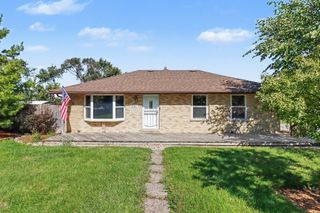
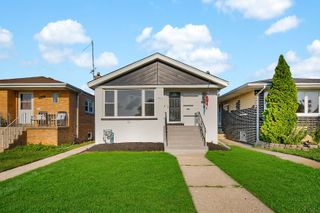
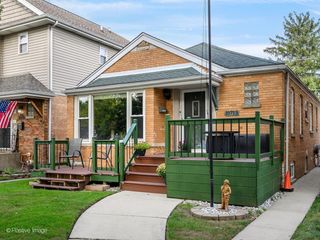
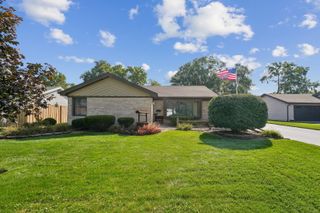
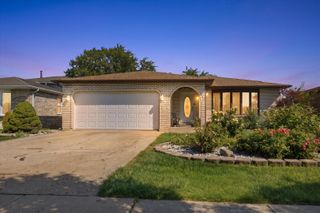
5900 107th Street, Chicago Ridge, IL 60415
- 4 beds |
- 2 baths
 Single-Family Home
  Built in 1957
  —— sqft lot
  2 car garage
  $——/sqft
  Listed 29 days ago
Property Description
Welcome to this spacious 4-bedroom, 2-bath Chicago Ridge home offering a fantastic combination of comfortable living space and an exceptional private backyard retreat! The main level features beautiful hardwood floors and a versatile family/bonus room with a cozy fireplace. French doors lead from the family room directly to the deck and beautifully secluded backyard, creating an ideal setup for entertaining or relaxing. The backyard is the highlight of the home, featuring a swimming pool, outdoor fireplace, and custom-built benches-perfect for summer gatherings and making lasting memories. The family room also provides convenient access to the attached garage. The kitchen offers abundant oak cabinetry, granite countertops, stainless-steel appliances, generous counter space, and a convenient breakfast bar. Two full bathrooms feature attractive ceramic tile and practical finishes. With four bedrooms, hardwood floors, a spacious family room with fireplace, attached garage, deck, pool, outdoor fireplace, and a wonderfully private yard, this home offers space and amenities that are hard to find at this price point. Convenient Chicago Ridge location close to shopping, dining, transportation, and everyday conveniences.
- Listing Status:
- Active
- Data Last Updated:
- October 9, 2026 at 7:17AM
- Listing Office:
- NowEquity Real Estate : 630-670-6642
- Listing Agent:
- Krzysztof Kuczaj : 630-670-6642
- MLS ID:
- 12754719

- Style: Cape Cod
- Parking: Garage Door OpenerYesAttachedGarageParking spaces: 2
- Windows: Skylight(s)
- General: 1.5 Story
- HOA Amenities: ParkCurbsGatedSidewalksStreet LightsStreet Paved0.0Not Applicable
- Originating MLS: mred
- School District: 127
- County: Cook
- Zoning: 24172190200000
- Utilities: Circuit Breakers
- Water: Public
- Sewer: Public Sewer
- Source: mred
- Ownership: Fee Simple
This listing courtesy of Krzysztof Kuczaj , NowEquity Real Estate
Monthly Payment
- Principal & Interest $
- Property Taxes $
- Home Insurance $
- VA Funding Fee $

 New - 2 days ago