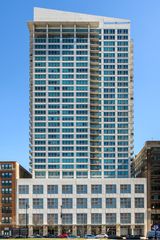
10 E Ontario Street 4007, Chicago, IL 60611
- 2 beds |
- 1 bath |
- 1,093 sqft
 Condominium
  Built in 1983
  —— sqft lot
  1 car garage
  $306/sqft
  Listed 3 days ago
Property Description
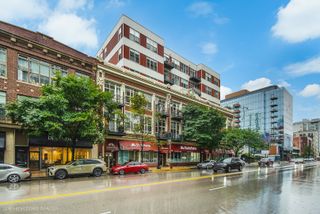
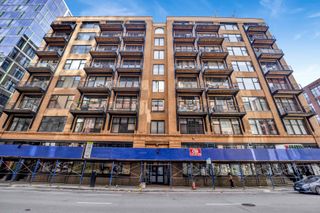
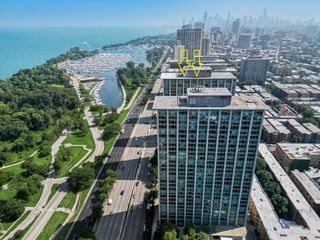
Experience sophisticated city living in this rarely available high floor corner unit with panoramic views. Ideally situated in the heart of River North-one of Chicago's most coveted neighborhoods. This exceptional home seamlessly blends timeless finishes, functional design, and an unbeatable location. A spacious private balcony showcases captivating north-facing skyline views, creating the perfect backdrop for morning coffee, evening sunsets, or effortless entertaining. The thoughtfully designed kitchen features granite countertops, newer stainless steel appliances, offering both style and everyday functionality. The expansive primary suite comfortably accommodates a king-size bed and features an oversized walk-in closet. Den/Guest bedroom-2 with closet, provides exceptional flexibility and is ideal as a private executive office. Washer & Dryer can be installed in unit per management. Electrical outlets, plumbing fixtures, shower door & toliet replaced. DEEDED PARKING INCLUDED N-513 near elevator.
- Listing Status:
- Active
- Data Last Updated:
- July 24, 2026 at 7:18AM
- Listing Office:
- Berkshire Hathaway HomeServices Chicago : 630-202-9600
- Listing Agent:
- Arlene Storino : 630-202-9600
- MLS ID:
- 12708830

- General: Balcony
- Parking: ConcreteYesGarage OwnedAttachedGarageParking spaces: 1
- Roofing: Tar/Gravel
- Windows: Screens
- General: Concrete Perimeter
- HOA Amenities: Door PersonCoin LaundryElevator in ResidenceExercise RoomHealth ClubOn Site Manager/EngineerParty RoomSundeckPoolReceiving RoomHeatAir ConditioningWaterInsuranceSecurityDoormanExercise FacilitiesPoolExterior MaintenanceLawn CareScavengerSnow Removal913.0Monthly
- Originating MLS: mred
- School District: 299
- County: Cook
- Zoning: 17101110141087
- Utilities: 100 Amp Service
- Water: Lake Michigan
- Sewer: Public Sewer
- Source: mred
- Ownership: Condo
This listing courtesy of Arlene Storino , Berkshire Hathaway HomeServices Chicago
Monthly Payment
- Principal & Interest $
- Property Taxes $
- Home Insurance $
- VA Funding Fee $

 New - 1 day ago