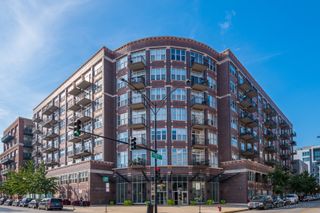
10 E ONTARIO Street 4602, Chicago, IL 60611
- 2 beds |
- 2 baths |
- 1,400 sqft
 Rental
  Built in 1984
  —— sqft lot
  1 car garage
  $3/sqft
  Listed 15 hours ago
Property Description
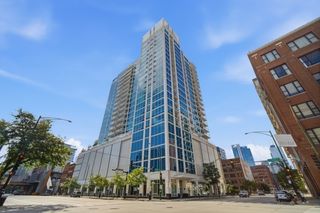
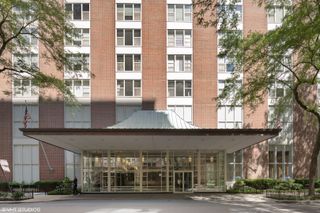
Rarely available high floor corner unit with stunning panoramic views! Enjoy spectacular views from floor to ceiling, wall to wall windows throughout the unit and enjoy an abundance of natural light! This unit features a large open floorplan with a private 150 sq ft balcony. Unit has been freshly painted and features engineered hardwood flooring throughout, open layout with dining area off living room open to kitchen featuring SS appliances, granite countertops, maple cabinets and breakfast bar. Both bedrooms are a great size and unit features plenty of storage. Two full baths including primary suite. Ontario Place is a full amenity building and the HOA includes front door staff, outdoor pool, indoor hot tub, sauna, dry cleaners, sundeck w/ grills and firepit, party room, 24 hr fitness center and business center. Located in the heart of River North, you are steps from the best restaurants, nightlife, shopping and more as well as easy access to all public transportation, the expressways, lake shore drive, the beach and more! Whole Foods, Trader Joes and Jewel are nearby. Heat, AC, water, trash all included in assessment. Garage parking available for $200/mo extra. Great unit with views you have to see to believe and appreciate!
- Listing Status:
- Active
- Data Last Updated:
- August 24, 2026 at 8:19PM
- Listing Office:
- Berkshire Hathaway HomeServices Chicago : 312-642-1400
- Listing Agent:
- Vincent Bolger : 847-644-4379
- MLS ID:
- 12740743

- General: Balcony
- Parking: YesLeasedAttachedGarageParking spaces: 1
- Roofing: Tar/Gravel
- General: Concrete Perimeter
- HOA Amenities: Bike Room/Bike TrailsDoor PersonCoin LaundryCommissaryElevator in ResidenceExercise RoomStorageHealth ClubOn Site Manager/EngineerParty RoomSundeckPoolReceiving RoomSaunaService Elevator(s)Valet/CleanerBusiness Center
- Originating MLS: mred
- School District: 299
- County: Cook
- Utilities: 100 Amp Service
- Water: Lake Michigan
- Sewer: Public Sewer
- Source: mred
This listing courtesy of Vincent Bolger , Berkshire Hathaway HomeServices Chicago
 New - 15 hours ago