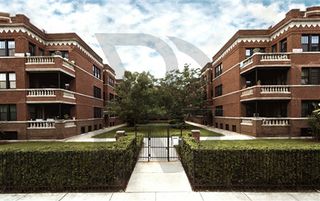
10 E Ontario Street 905, Chicago, IL 60611
- 1 bed |
- 1 bath |
- 1,000 sqft
 Rental
  Built in 1984
  —— sqft lot
  1 car garage
  $3/sqft
  Listed 1 day ago
Property Description
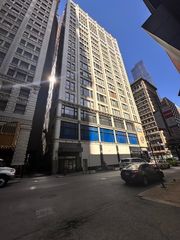
Updated and move-in ready, this rarely available southwest corner "05" tier offers nearly 1,000 square feet of bright, comfortable living in the heart of River North. The unit features updated hardwood floors, an updated kitchen, and updated bathrooms with finishes that are well above what you'll find in many comparable rentals. Freshly painted throughout, the home also showcases floor-to-ceiling windows that fill the space with natural light and an oversized private balcony perfect for relaxing or entertaining. Enjoy full-service living with outstanding amenities, including a resort-style outdoor pool, beautifully landscaped sundeck with grilling stations and seating, expansive fitness center with yoga room, sauna, business center, large community room, and 24-hour door staff. Unbeatable River North location with Trader Joe's next door and just steps from renowned restaurants, Magnificent Mile shopping, nightlife, CTA trains and buses, and convenient access to I-90/94. Parking is available for lease in the building.
- Listing Status:
- Active
- Data Last Updated:
- July 24, 2026 at 7:18AM
- Listing Office:
- HUDSON PARKER : 773-330-5356
- Listing Agent:
- Daniel Pape : 773-330-5356
- MLS ID:
- 12714428

- General: Balcony
- Parking: Circular DrivewayHeated GarageYesDeededAttachedGarageParking spaces: 1
- General: Concrete Perimeter
- HOA Amenities: Bike Room/Bike TrailsDoor PersonCoin LaundryElevator in ResidenceExercise RoomStorageHealth ClubOn Site Manager/EngineerParty RoomSundeckPoolReceiving RoomSaunaService Elevator(s)Valet/Cleaner
- Originating MLS: mred
- School District: 299
- County: Cook
- Water: Public
- Sewer: Public Sewer
- Source: mred
This listing courtesy of Daniel Pape , HUDSON PARKER
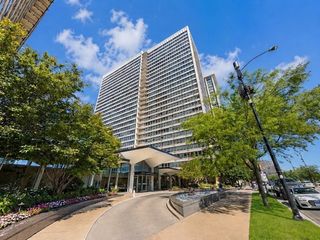
 New - 1 day ago