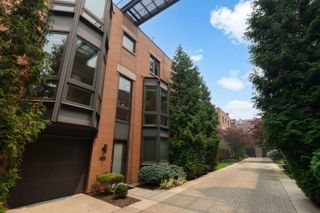
1005 N Kingsbury Street, Chicago, IL 60610
- 3 beds |
- 3 baths |
- 1,688 sqft
 Town Home
  Built in 2005
  —— sqft lot
  1 car garage
  $474/sqft
  Listed ——
Property Description
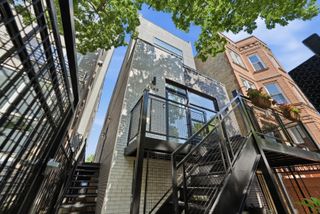
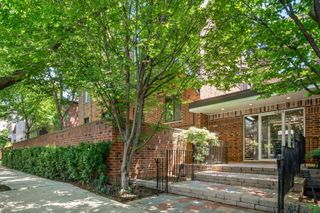
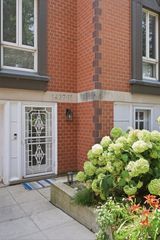
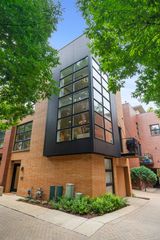
Welcome to this beautifully updated residence overlooking a private park in the sought-after River Village community. Featuring elegant staircases, hardwood floors, Elfa closet systems, and thoughtful upgrades throughout, this turnkey home offers stylish, low-maintenance living. The foyer with porcelain tile leads to a versatile first-floor bedroom, ideal as a guest suite or home office, along with a renovated full bath, custom laundry closet with newer washer and dryer, and access to the attached one-car garage. The main level is designed for comfortable living and entertaining, with hardwood floors, a spacious living room featuring built-in bookshelves, a gas fireplace, and park views. The updated kitchen boasts quartz countertops, soft-close white Shaker cabinetry, a pantry, movable island, and newer Stainless Steel appliances, flowing seamlessly into the dining area and private balcony. Upstairs, the primary suite offers hardwood floors, park views, dual closets, and a beautifully renovated spa-inspired bath with a walk-in shower and double vanity. A spacious second bedroom is served by a fully updated hall bath. The top floor provides flexible space for a home office, fitness area, or reading nook, with direct access to the expansive rooftop deck; perfect for entertaining, relaxing, or enjoying sweeping Chicago skyline views. Located along the Chicago River, River Village is a premier gated community with riverwalk access and a private one-acre park. Complete with a private patio overlooking the park, this exceptional home offers the perfect blend of sophisticated city living and neighborhood tranquility.
- Listing Status:
- Active
- Data Last Updated:
- July 24, 2026 at 6:18AM
- Listing Office:
- @properties Christie's International Real Estate : 224-715-4127
- Listing Agent:
- Mark East : 224-715-4127
- MLS ID:
- 12697320

- Parking: AsphaltGarage Door OpenerYesGarage OwnedAttachedGarageParking spaces: 1
- Roofing: Asphalt
- General: Concrete Perimeter
- HOA Amenities: ParkSecurity LightingWaterInsuranceExterior MaintenanceLawn CareScavengerSnow Removal290.0Monthly
- Originating MLS: mred
- School District: 299
- County: Cook
- Zoning: 17043160220000
- Utilities: Circuit Breakers
- Water: Lake Michigan
- Sewer: Public Sewer
- Source: mred
- Ownership: Fee Simple w/ HO Assn.
This listing courtesy of Mark East , @properties Christie's International Real Estate
Monthly Payment
- Principal & Interest $
- Property Taxes $
- Home Insurance $
- VA Funding Fee $

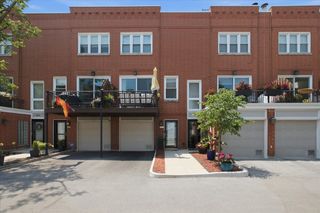
 New - 3 days ago