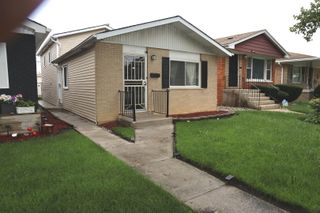
10120 S Torrence Avenue, Chicago, IL 60617
- 3 beds |
- 2 baths |
- 2,160 sqft
 Single-Family Home
  Built in 1962
  3,049sqft lot
 2 car garage
  $123/sqft
  Listed 14 days ago
Property Description
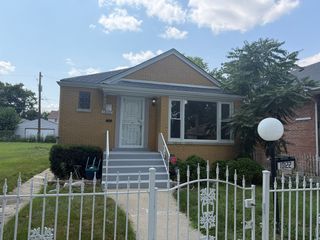
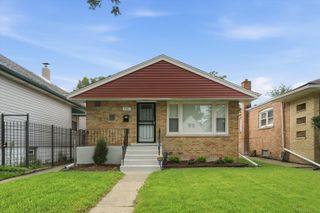
Welcome home to this beautifully maintained brick ranch, where timeless character meets everyday comfort. Rich hardwood floors, abundant natural light that glosses through updated windows on the main floor, and a thoughtfully designed floor plan create a warm, inviting atmosphere from the moment you enter. The spacious living area flows seamlessly into the dining space and well-appointed kitchen, featuring classic finishes, ample cabinetry, and a functional layout perfect for both daily living and entertaining. Comfortable updated bedrooms provide peaceful retreats with warm wood accents and generous natural light. The finished lower level offers exceptional additional living space, ideal for a family room, recreation area, home theater, fitness space, or home office. A dedicated laundry and utility room adds convenience and valuable storage. Step outside to enjoy the well-maintained backyard-perfect for relaxing mornings, outdoor dining, or entertaining guests. Completing the home is a two-car garage, central air conditioning, and the lasting quality and curb appeal of a solid brick exterior. Combining classic style, functional living spaces, and pride of ownership throughout, this move-in-ready home is an exceptional opportunity to enjoy comfortable living in a quiet, established neighborhood. Make this home a priority to see!
- Listing Status:
- Active
- Data Last Updated:
- August 24, 2026 at 7:19AM
- Listing Office:
- Infiniti Properties, Inc. : 708-206-3000
- Listing Agent:
- Telrice Leftwich : 708-518-6823
- MLS ID:
- 12724653

- Style: Bungalow
- Parking: Garage Door OpenerYesGarage OwnedDetachedGarageParking spaces: 2
- Roofing: Asphalt
- General: Raised RanchConcrete Perimeter
- HOA Amenities: Not Applicable
- Originating MLS: mred
- School District: 299
- County: Cook
- Zoning: 25124230290000
- Utilities: 100 Amp Service
- Water: Lake Michigan
- Sewer: Public Sewer
- Source: mred
- Ownership: Fee Simple
This listing courtesy of Telrice Leftwich , Infiniti Properties, Inc.
Monthly Payment
- Principal & Interest $
- Property Taxes $
- Home Insurance $
- VA Funding Fee $

 New - 3 days ago