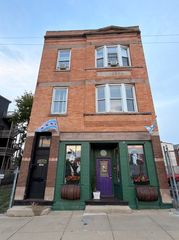
1021 E 46th Street 2N, Chicago, IL 60653
- 3 beds |
- 2 baths |
- 1,500 sqft
 Rental
  Built in 1920
  —— sqft lot
  —— car garage
  $2/sqft
  Listed 4 days ago
Property Description
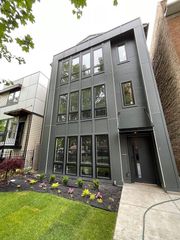
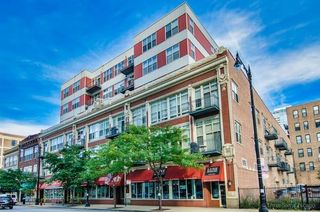
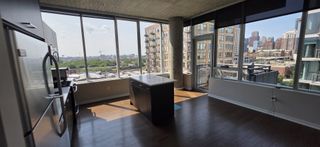
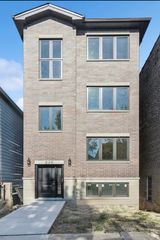
Welcome to Ellington Place! This immaculately maintained spacious 3 Bed - 2 Full Bath condo rental offers a unique contemporary layout overlooking a beautiful gated courtyard on a quiet residential street. As the second-largest unit in the entire Ellington Place community, this home delivers an impressive combination of space, comfort, and convenience. Step inside to warm hardwood floors and an inviting living area highlighted by a cozy fireplace and access to your private balcony-perfect for relaxing or enjoying fresh air at home. The kitchen features 42-inch maple cabinetry, granite countertops, and stainless steel appliances, providing plenty of storage and workspace for everyday living and entertaining. The spacious primary suite includes a large walk-in closet, while the home's thoughtful layout provides comfortable separation between living and sleeping areas. Additional conveniences include in-unit laundry, individual heating and air conditioning, and secured gated parking included with this rental. With generous living space, a private balcony, gated courtyard setting, and included parking, this Ellington Place residence offers a rare opportunity to enjoy space, privacy, and convenience in one distinctive Chicago home.
- Listing Status:
- Active
- Data Last Updated:
- September 22, 2026 at 7:20AM
- Listing Office:
- eXp Realty : 773-606-6515
- Listing Agent:
- Reginald Patterson : 773-606-6515
- MLS ID:
- 12763502

- General: Balcony
- Parking: AssignedOff AlleyYesParking spaces: 1
- Roofing: Rubber
- General: Brick/MortarStone
- Originating MLS: mred
- School District: 299
- County: Cook
- Utilities: 100 Amp Service
- Water: Lake MichiganPublic
- Sewer: Public Sewer
- Source: mred
This listing courtesy of Reginald Patterson , eXp Realty
 New - 1 day ago