1033 E 46TH Street 406, Chicago, IL 60653
- 2 beds |
- 2 baths |
- 1,450 sqft
 Condominium
  Built in 2004
  —— sqft lot
  1 car garage
  $190/sqft
  Listed ——
Property Description
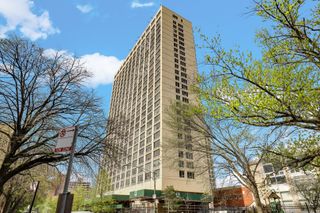
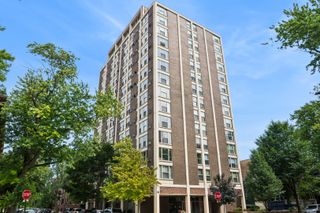
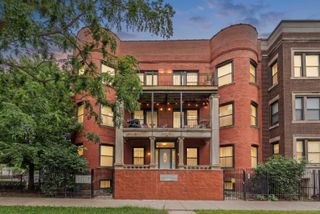
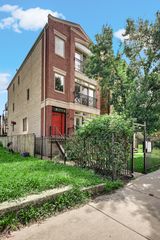
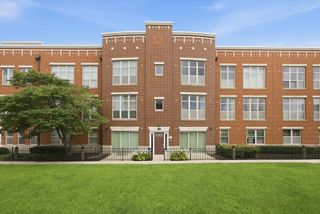
Welcome to this sun-filled penthouse residence, perfectly positioned within the highly sought-after, gated Shakespeare Court community. This spacious 2-bedroom, 2-bath condo offers an inviting blend of comfort, style, and convenience. Refinished hardwood floors flow throughout the home, while the open-concept living and dining area is anchored by a cozy gas fireplace. The well-appointed kitchen features stainless steel appliances, granite countertops, and warm maple cabinetry. The expansive primary suite offers an ensuite bath and generous space to unwind. Enjoy your morning coffee or evening breeze from the full-width front balcony. Additional highlights include central air, a new 2025 in-unit washer and dryer, and the rare convenience of two included parking spaces-one attached garage space and one exterior space. With a solid, professionally managed association and an exceptional location near the lakefront, Whole Foods, Mariano's, the University of Chicago, and all that Kenwood/Hyde Park has to offer, this condo delivers an outstanding combination of penthouse living and everyday convenience. Some photos are virtually staged so that you can imagine the potential.
- Listing Status:
- Active
- Data Last Updated:
- August 24, 2026 at 12:19PM
- Listing Office:
- @properties Christie's International Real Estate : 217-722-0135
- Listing Agent:
- Sharial Howard : 217-722-0135
- MLS ID:
- 12687922

- General: Balcony
- Parking: Garage Door OpenerYesGarage OwnedAttachedAssignedOwnedGarageParking spaces: 2
- Roofing: Asphalt
- Windows: Screens
- General: Concrete Perimeter
- HOA Amenities: ParkWaterExterior Maintenance504.0Monthly
- Originating MLS: mred
- School District: 299
- County: Cook
- Zoning: 20023170551024
- Fencing: Fenced
- Utilities: Circuit Breakers200+ Amp Service
- Water: Public
- Sewer: Public Sewer
- Source: mred
- Ownership: Condo
This listing courtesy of Sharial Howard , @properties Christie's International Real Estate
Monthly Payment
- Principal & Interest $
- Property Taxes $
- Home Insurance $
- VA Funding Fee $

 New - 3 days ago