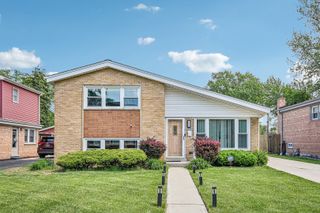
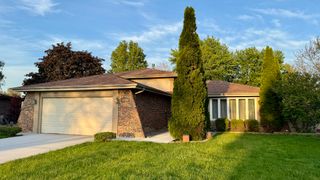
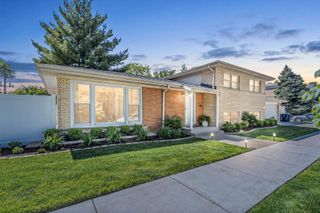
10455 S Whipple Street, Chicago, IL 60655
- 2 beds |
- 2 baths |
- 1,900 sqft
 Single-Family Home
  Built in 1952
  3,485sqft lot
 1 car garage
  $213/sqft
  Listed 4 days ago
Property Description
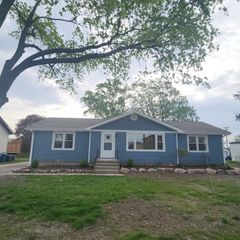
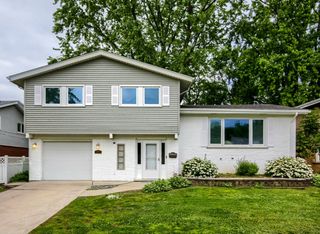
Welcome to this beautifully updated 4-bedroom, 2-bath home, where style, comfort, and quality craftsmanship come together seamlessly. This stunning raised ranch features a gorgeous, fully remodeled kitchen complete with custom slim shaker cabinets, high-end quartz and sleek Samsung Bespoke stainless-steel appliances-perfect for both everyday living and entertaining. The home also boasts custom, high-end bathrooms designed with modern finishes and thoughtful details, offering a spa-like, everyday retreat. A dedicated laundry room with a Samsung stacking washer and dryer adds convenience and efficiency to your daily routine. Throughout the home, you'll find exceptional workmanship and upscale finishes that elevate every space. From the thoughtfully designed layout to the extensive upgrades, every detail has been carefully considered to create a warm and inviting atmosphere. The exterior is equally impressive, showcasing a modern finish with elegant white brick, beautifully maintained landscaping, and a detached garage that adds both convenience and curb appeal. Don't miss the opportunity to own this move-in-ready home that perfectly blends contemporary elegance with functional living.
- Listing Status:
- Active
- Data Last Updated:
- May 25, 2026 at 1:19PM
- Listing Office:
- United Real Estate - Chicago : 630-748-4660
- Listing Agent:
- Beata Sieczka : 630-806-9216
- MLS ID:
- 12655163

- Parking: Garage Door OpenerYesGarage OwnedDetachedGarageParking spaces: 1
- Roofing: Asphalt
- General: 1 StoryConcrete Perimeter
- HOA Amenities: ParkCurbsSidewalksStreet LightsStreet PavedNot Applicable
- Originating MLS: mred
- School District: 299
- County: Cook
- Zoning: 24131070500000
- Fencing: Fenced
- Water: Lake Michigan
- Sewer: Public Sewer
- Source: mred
- Ownership: Fee Simple
This listing courtesy of Beata Sieczka , United Real Estate - Chicago
Monthly Payment
- Principal & Interest $
- Property Taxes $
- Home Insurance $
- VA Funding Fee $

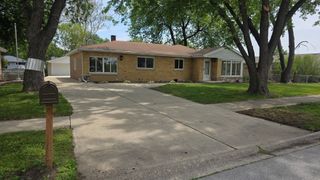
 New - 3 days ago