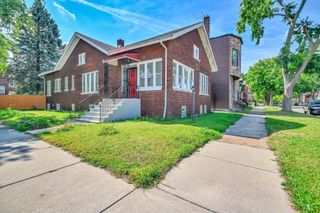
10513 S Avenue E, Chicago, IL 60617
- 3 beds |
- 2 baths |
- 1,248 sqft
 Single-Family Home
  Built in 1962
  —— sqft lot
  2 car garage
  $180/sqft
  Listed ——
Property Description
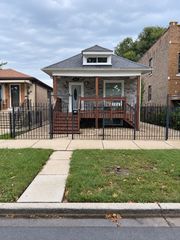
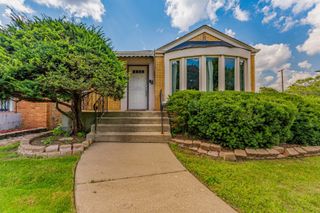
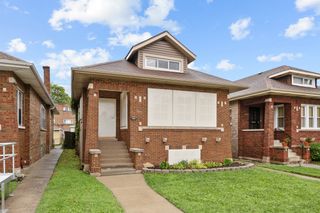
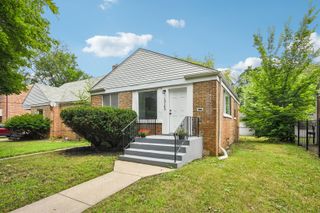
Don't miss this charming brick ranch home located in the heart of the East Side! The welcoming front porch is the perfect spot for a morning coffee or evening nightcap. Step inside to the spacious living room with gorgeous hardwood floors and an abundance of natural light through large windows. Prepare meals with ease in the sunny eat-in kitchen featuring newer stainless steel appliances, a convenient breakfast bar, and large dinette area with direct access to the exterior deck. 3 comfortable bedrooms and a full hall bath complete the main level. The finished basement provides even more living space with a huge family room, anchored by a gas fireplace and wet bar, another full bath, laundry area and great storage. Outside, relax on the deck overlooking the fully-fenced yard with 2-car detached garage. Recent improvements include a new furnace 2025, new appliances 2024 and new roof 2020. Located on a quiet tree-lined street, yet close to schools, shopping, dining, public transportation, beaches, parks, the scenic Lakefront Trail and more! Make this home yours today!
- Listing Status:
- Active
- Data Last Updated:
- September 20, 2026 at 6:19PM
- Listing Office:
- Redfin Corporation : 312-480-1350
- Listing Agent:
- Melissa Kingsbury : 312-480-1350
- MLS ID:
- 12753401

- Style: Ranch
- Parking: Garage Door OpenerYesGarage OwnedDetachedGarageParking spaces: 2
- Windows: Bay Window(s)BlindsInsulated WindowsScreensTriple Pane Windows
- General: 1 Story
- HOA Amenities: SidewalksStreet LightsStreet Paved0.0Not Applicable
- Originating MLS: mred
- School District: 299
- County: Cook
- Zoning: 26084060300000
- Utilities: Circuit BreakersFuses
- Water: Public
- Sewer: Public Sewer
- Source: mred
- Ownership: Fee Simple
This listing courtesy of Melissa Kingsbury , Redfin Corporation
Monthly Payment
- Principal & Interest $
- Property Taxes $
- Home Insurance $
- VA Funding Fee $

 New - 14 hours ago