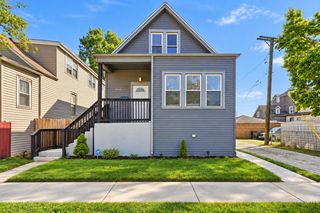
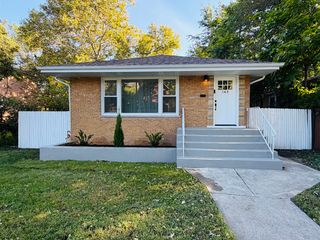
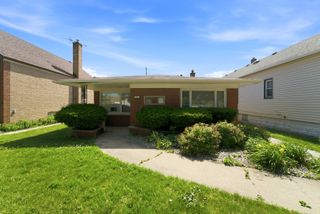
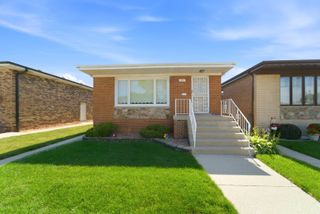
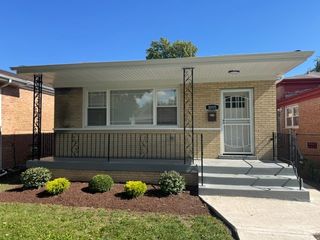
10546 S Avenue J, Chicago, IL 60617
- 4 beds |
- 3 baths |
- 1,300 sqft
 Single-Family Home
  Built in 1898
  —— sqft lot
  2 car garage
  $246/sqft
  Listed 3 days ago
Property Description
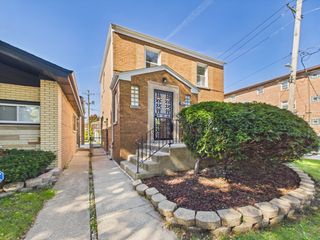
WELCOME TO 10546 AVENUE J! What a beautiful place to call HOME. Large white siding cape cod with 4 bedrooms and 3 full bathrooms plus den/loft and basement with direct exterior access to the back yard. 9.5 ft ceilings on the main floor and REAL hardwood floors. BEAUTIFUL modern kitchen with tall shaker cabinetry and new stainless steel appliances. Right off the kitchen you have a bright and airy den/family room. Living room and dining room combo make this space so great for family gatherings or to entertain your guests. Upstairs you have a good size bedroom with a full bath, a nice loft area plus office den. The basement gives you a large 17x14 bonus room that could be used for anything you want: office, play room, etc. Updated bathrooms with nice tile work and finishes. Great location 2-3 minutes to the Skyway, Vodak East Side Chicago Public Library is LITERALLY across the street, John Beniac Greenway is also just a short walk away. New roof, newer windows, New HVAC unit, new water heater, new lighting fixtures, new appliances. The house is equipped with drain tile system with a new sump pump.
- Listing Status:
- Active
- Data Last Updated:
- October 9, 2026 at 6:18AM
- Listing Office:
- Finish Line Realty , Inc. : 708-691-9582
- Listing Agent:
- Ioana Juravle : 708-529-3817
- MLS ID:
- 12777874

- Style: Cape Cod
- Parking: YesGarage OwnedDetachedGarageParking spaces: 2
- Roofing: Asphalt
- Windows: Drapes
- General: 1.5 Story
- HOA Amenities: CurbsSidewalksStreet LightsStreet PavedNot Applicable
- Originating MLS: mred
- School District: 299
- County: Cook
- Zoning: 26083300390000
- Fencing: FencedWood
- Utilities: Circuit Breakers
- Water: Public
- Sewer: Public Sewer
- Source: mred
- Ownership: Fee Simple
This listing courtesy of Ioana Juravle , Finish Line Realty , Inc.
Monthly Payment
- Principal & Interest $
- Property Taxes $
- Home Insurance $
- VA Funding Fee $

 New - 1 day ago