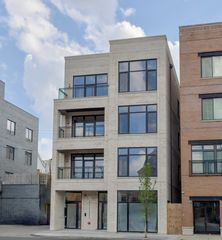
1065 N Marshfield Avenue 2, Chicago, IL 60622
- 4 beds |
- 3 baths |
- 1,818 sqft
 Rental
  Built in 1890
  —— sqft lot
  2 car garage
  $3/sqft
  Listed 2 days ago
Property Description
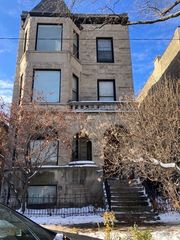
Rarely available 4-bedroom, 2.5-bath luxury triplex rental in the heart of East Village. This expansive home lives like a single-family residence and features a newly renovated primary bathroom (2025), Wolf and Sub-Zero kitchen, two garage parking spaces, multiple outdoor living areas, and three levels of thoughtfully designed living space. The sun-filled main level offers western exposure, wide-plank hardwood floors, a gas fireplace, dedicated dining area, walk-in pantry, and a chef's kitchen equipped with a Wolf cooktop, double ovens, Sub-Zero refrigerator, wine fridge, stainless steel appliances, and oversized peninsula with seating. A custom breakfast nook with built-in office cabinetry provides an ideal work-from-home setup. Upstairs, the primary suite features vaulted ceilings, exposed timber beams, skylights, a walk-in closet, and a spa-inspired bathroom renovated in 2025 with heated floors, a dual walk-in shower, and designer finishes. Two additional bedrooms, an updated full bath, built-in storage, and in-unit laundry complete the second level. The top floor offers a versatile fourth bedroom perfect for a home office, guest suite, gym, or creative studio, plus additional flex space. Enjoy two private decks, a professionally landscaped shared backyard with fire pit, additional storage, central HVAC, designer lighting, and two garage parking spaces included in rent. Located steps from Division Street and minutes to Wicker Park, West Town, and Ukrainian Village, with easy access to the CTA Blue Line, bus routes, and I-90/94. Available August 1.
- Listing Status:
- Active
- Data Last Updated:
- July 6, 2026 at 12:20AM
- Listing Office:
- Compass : 847-345-1332
- Listing Agent:
- Theodore Burns : 847-345-1332
- MLS ID:
- 12695142

- General: Fire Pit
- Other Structures: Garage(s)Storage
- Parking: Off AlleyGarage Door OpenerYesGarage OwnedDetachedGarageParking spaces: 2
- Windows: Skylight(s)Drapes
- HOA Amenities: Bike Room/Bike TrailsStorageSundeckPatio
- Originating MLS: mred
- School District: 299
- County: Cook
- Fencing: Fenced
- Water: Lake MichiganPublic
- Sewer: Public Sewer
- Source: mred
This listing courtesy of Theodore Burns , Compass
 New - 2 days ago