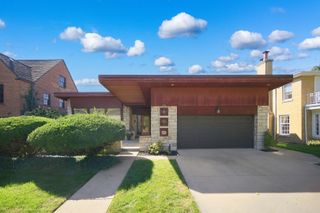
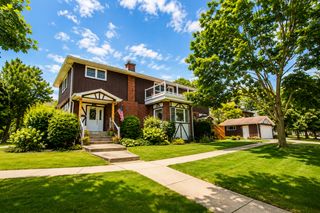
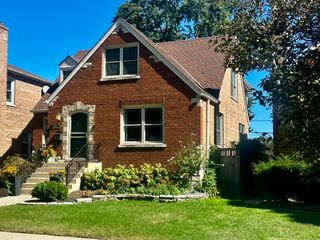
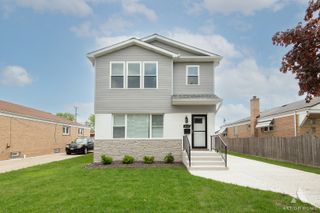
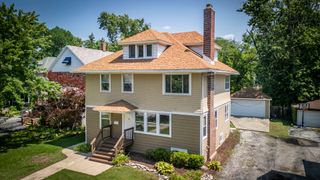
10735 S Prospect Avenue, Chicago, IL 60643
- 3 beds |
- 3 baths |
- 3,200 sqft
 Single-Family Home
  Built in 1920
  —— sqft lot
  2 car garage
  $183/sqft
  Listed 25 days ago
Property Description
A MUST-Experience SECRET IN HISTORICAL BEVERLY/ MORGAN PARK! Welcome home to this beautiful totally renovated 4-bedroom, 3-bath Smart Home, offering the perfect blend of modern style, space, comfort, and functionality. Step inside to clearly defined spaces, bright, inviting floor plan filled with natural light and featuring a front four season living area perfect for relaxing or additional entertaining. The beautifully designed kitchen is the heart of the home, showcasing luxury vinyl flooring black stainless steel smart appliances, quartz countertops, and a stunning over-sized waterfall island with porcelian white farm sink. Four generously sized bedrooms include a spacious primary ensuite, with a state of the ark smart remote controlled bidet, providing the perfect private retreat. The fully finished basement takes this home to another level, featuring a wet bar, with a built in wine cooler, additional bedroom, full bath, laundry area, and plenty of space for entertaining, a family room, home office, fitness area, or additional living space. Complete with enclosed rear four season room, a large backyard, a 2-car garage, ample storage, and thoughtful updates throughout this home has everything you've been looking for. Conveniently located near schools, parks, shopping, restaurants, and more. Everything you want including a great price. Schedule your private showing today-this Beverly/Morgan Park beauty is one you don't want to miss!
- Listing Status:
- Active
- Data Last Updated:
- October 9, 2026 at 5:18PM
- Listing Office:
- Coldwell Banker Realty : 708-373-0221
- Listing Agent:
- Varine Hampton : 708-373-0221
- MLS ID:
- 12759439

- Style: Cape CodPrairie
- Parking: Garage Door OpenerYesGarage OwnedDetachedGarageParking spaces: 2
- Roofing: Asphalt
- Windows: Drapes
- General: 1 StoryConcrete Perimeter
- HOA Amenities: ParkCurbsSidewalksStreet LightsNot Applicable
- Originating MLS: mred
- School District: 299
- County: Cook
- Zoning: 25173000070000
- Water: Public
- Sewer: Public Sewer
- Source: mred
- Ownership: Fee Simple
This listing courtesy of Varine Hampton , Coldwell Banker Realty
Monthly Payment
- Principal & Interest $
- Property Taxes $
- Home Insurance $
- VA Funding Fee $

 New - 1 day ago