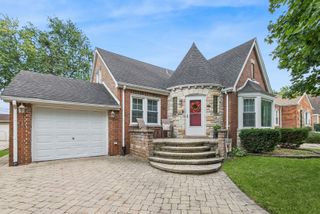
10804 S Ridgeway Avenue, Chicago, IL 60655
- 5 beds |
- 3 baths |
- 2,500 sqft
 Single-Family Home
  Built in 1943
  5,053sqft lot
 2 car garage
  $228/sqft
  Listed 8 days ago
Property Description
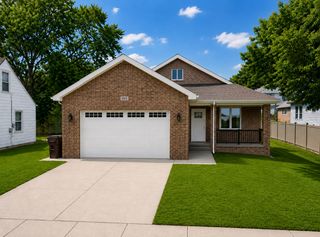
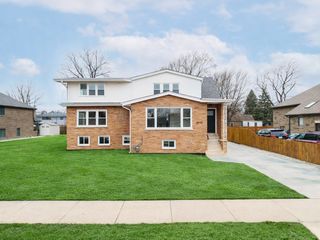
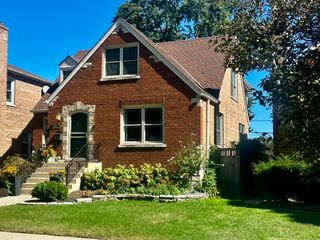
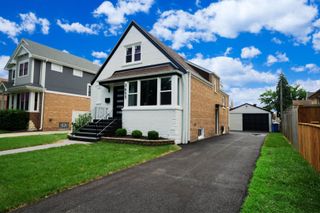
Come take a walk through this 6 bedroom, 3 full bathroom, two-story home in the highly-sought-after Mount Greenwood neighborhood of Chicago which offers the perfect set up for a related-living situation or simply anyone who needs room to breathe, have 2 kitchens, or maybe some extra cash flow from a tenant! Tons of natural light as you walk in the formal living room and a main level that is loaded with three bedrooms, one of which is a private en-suite, a second full bath, and a truly chef-worthy kitchen updated cabinets, plentiful counter-top space, a built-in pantry, and even a dedicated coffee bar, this kitchen and dining area are a 10/10! Upstairs, discover an entire second living space-ideal for in-laws, adult kids, or further entertaining with vaulted ceilings, a spacious second living room, the 2nd full kitchen and separate dining area, two more bedrooms, and a shared full bath. The primary suite upstairs is a retreat in itself, complete with a private balcony overlooking the peaceful backyard. The finished basement takes it even further: enjoy a cozy family room with a fireplace, a versatile bonus room for a bedroom, office, or game room, separate laundry area, and even a soundproof studio, perfect for music lovers or creatives. Tons of upstairs storage! Step outside into a Southside paradise equipped with an over-sized deck. And you will LOVE the ginormous 2.5-car, heated garage with a built-in workshop. Time to upgrade yourself and your family into the Southside castle you deserve!
- Listing Status:
- Active
- Data Last Updated:
- October 9, 2026 at 12:18PM
- Listing Office:
- Hanley Realty, Inc. : 708-277-3179
- Listing Agent:
- Kyle Altenburg : 708-277-3179
- MLS ID:
- 12774132

- General: BalconyLighting
- Other Structures: WorkshopGarage(s)
- Parking: Off AlleyGarage Door OpenerHeated GarageYesGarage OwnedDetachedGarageParking spaces: 2
- Roofing: Asphalt
- Windows: ScreensWindow Treatments
- General: 2 StoriesConcrete Perimeter
- HOA Amenities: SidewalksStreet LightsNot Applicable
- Originating MLS: mred
- School District: 299
- County: Cook
- Zoning: 24143200170000
- Fencing: FencedWood
- Utilities: 200+ Amp Service
- Water: Lake MichiganPublic
- Sewer: Public Sewer
- Source: mred
- Ownership: Fee Simple
This listing courtesy of Kyle Altenburg , Hanley Realty, Inc.
Monthly Payment
- Principal & Interest $
- Property Taxes $
- Home Insurance $
- VA Funding Fee $

 New - 2 days ago