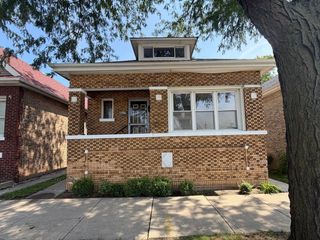
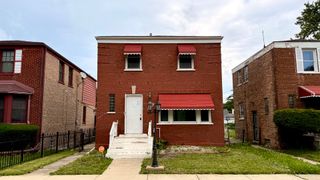
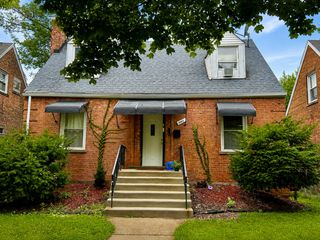
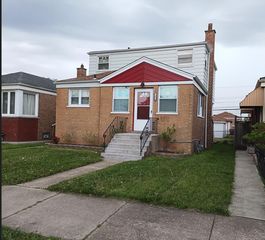
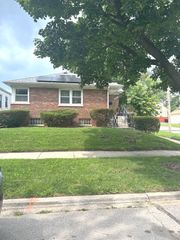
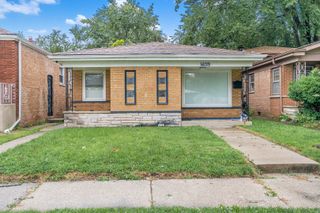
10952 S Emerald Avenue, Chicago, IL 60628
- 3 beds |
- 3 baths |
- 1,406 sqft
 Single-Family Home
  Built in 1961
  —— sqft lot
  2 car garage
  $133/sqft
  Listed 4 days ago
Property Description
This home is a true hidden gem offering comfort, character, and plenty of opportunity to make it your own! Move right in and enjoy its features while taking your time updating each room one at a time. This well-maintained home features 3 bedrooms, a new roof, newer furnace and central air, 1 full updated bathroom, and 2 half baths. The finished basement provides additional living space with a wet bar and fireplace-perfect for entertaining, relaxing, or family gatherings. You'll love the formal dining room with gleaming hardwood floors and the eat-in kitchen featuring oak cabinetry and a built-in bill desk. With 3 entry doors, this home offers convenient access throughout. Outside, a rare side drive leads to a full backyard and 2-car garage, providing valuable parking and outdoor space. Located on a welcoming, tree-lined street, this property offers the space, features, and potential you've been looking for. Don't miss your opportunity to make this hidden gem your new home!
- Listing Status:
- Active
- Data Last Updated:
- August 24, 2026 at 5:18AM
- Listing Office:
- 26.2 Realty, Inc : 773-491-8812
- Listing Agent:
- Sheila Barney-Shannon : 773-491-8812
- MLS ID:
- 12738096

- Style: Ranch
- Parking: ConcreteSide DrivewayGarage Door OpenerYesGarage OwnedDetachedGarageParking spaces: 2
- Windows: Screens
- General: 1.5 Story
- HOA Amenities: CurbsSidewalksStreet LightsStreet PavedNot Applicable
- Originating MLS: mred
- School District: 299
- County: Cook
- Zoning: 25163320100000
- Utilities: Circuit Breakers
- Water: Lake Michigan
- Sewer: Public Sewer
- Source: mred
- Ownership: Fee Simple
This listing courtesy of Sheila Barney-Shannon , 26.2 Realty, Inc
Monthly Payment
- Principal & Interest $
- Property Taxes $
- Home Insurance $
- VA Funding Fee $