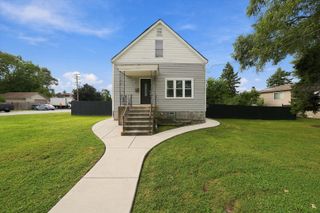
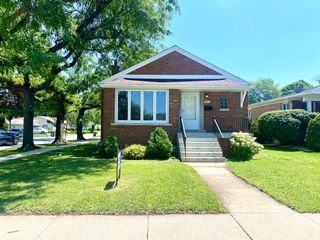
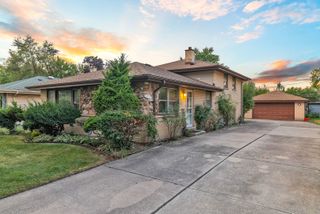
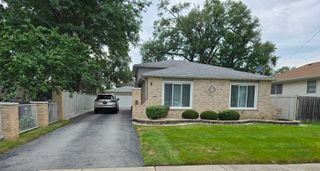
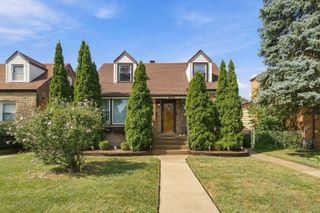
11014 S Washtenaw Avenue, Chicago, IL 60655
- 3 beds |
- 2 baths |
- 1,445 sqft
 Single-Family Home
  Built in 1940
  —— sqft lot
  —— car garage
  $228/sqft
  Listed ——
Property Description
Beautifully updated 3-bedroom home!! Beverly area. This Home is move-in ready! Master bedroom is on the 2nd level and is attached to the 3rd bedroom, perfect for a couple that needs an infant room and a master bathroom for privacy. Features Hardwood floors, Granite Counter Tops all appliances are included, Full basement with plenty storage area. Recent renovations provide modern style and peace of mind, making this home an exceptional value. The warm and inviting interior offers comfortable living spaces with tasteful updates throughout. Step outside to enjoy the large yard with a concrete Patio and Gazebo, perfect for entertaining, gardening, or relaxing. Conveniently located near shopping, dining, schools, parks, and major transportation, this home combines comfort, convenience, and charm. Don't miss the opportunity to make this beautifully home yours!
- Listing Status:
- Active
- Data Last Updated:
- September 22, 2026 at 2:20PM
- Listing Office:
- RE/MAX Mi Casa : 773-230-0797
- Listing Agent:
- Ubaldo Garcia : 773-230-0797
- MLS ID:
- 12719047

- Style: Cape Cod
- Parking: Parking spaces: 0
- Roofing: Asphalt
- Windows: Window TreatmentsInsulated Windows
- General: 1.5 StoryConcrete Perimeter
- HOA Amenities: SidewalksStreet LightsStreet PavedNot Applicable
- Originating MLS: mred
- School District: 299
- County: Cook
- Zoning: 24134250130000
- Utilities: Circuit Breakers
- Water: Public
- Sewer: Public Sewer
- Source: mred
- Ownership: Fee Simple
This listing courtesy of Ubaldo Garcia , RE/MAX Mi Casa
Monthly Payment
- Principal & Interest $
- Property Taxes $
- Home Insurance $
- VA Funding Fee $

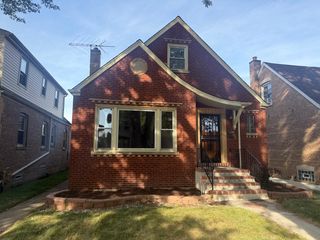
 New - 1 day ago