1110 W Schubert Avenue 201, Chicago, IL 60614
- 3 beds |
- 3 baths |
- 1,829 sqft
 Condominium
  Built in 2020
  —— sqft lot
  2 car garage
  $929/sqft
  Listed 11 days ago
Property Description
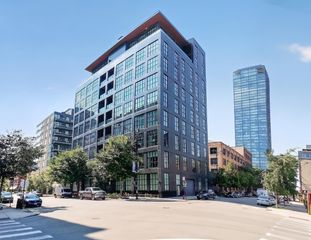
Experience the pinnacle of refined city living in this stunning residence at 1110 W Schubert, a boutique elevator building nestled in the heart of Lincoln Park. This one-of-a-kind single-level home offers over 1,829 square feet of thoughtfully designed space, featuring soaring 10-foot ceilings and floor-to-ceiling windows that fill the home with natural light. The open-concept layout is anchored by a true chef's kitchen with a massive quartz waterfall island, premium Sub-Zero and Wolf appliances, and custom cabinetry. The primary suite serves as a private retreat with a spa-caliber bath, while additional bedrooms provide flexibility for guests, a home office, or a growing household. A remarkable, private terrace lined with stately emerald green arborvitae, evoking the serene, manicured gardens of a timeless European estate. From every room, the floor-to-ceiling windows frame the patio itself is part of the home's architecture. Additional conveniences include heated garage parking, elevator access, dedicated storage, a bike room, and a beautifully designed common rooftop deck with an outdoor kitchen. All of this is situated in Lincoln Park, one of Chicago's most coveted neighborhoods. Here, you'll find a "Walker's Paradise" with a perfect 96 Walk Score, placing you steps from the neighborhood's best dining, shopping, and cultural attractions. The famed Lincoln Park, 1.5 miles from the beach, home to the Lincoln Park Zoo, the Conservatory, and the Peggy Notebaert Nature Museum + more is just outside your door. With excellent transit access, a Biker's Paradise rating, and proximity to top-rated schools, this address offers the quintessential Chicago lifestyle.
- Listing Status:
- Active
- Data Last Updated:
- August 24, 2026 at 2:19PM
- Listing Office:
- Homecoin.com : 888-400-2513
- Listing Agent:
- Jonathan Minerick : 888-400-2513
- MLS ID:
- 12731895

- General: Roof DeckLighting
- Other Structures: Outdoor Kitchen
- Parking: ConcreteGarage Door OpenerHeated GarageYesGarage OwnedAttachedGarageParking spaces: 2
- Windows: Insulated WindowsDouble Pane WindowsScreensShadesWood Frames
- HOA Amenities: Bike Room/Bike TrailsElevator in ResidenceStorageSundeckSecurity Door Lock(s)IntercomOther452.0Monthly
- Originating MLS: mred
- School District: 299
- County: Cook
- Zoning: 14294010581002
- Water: Lake MichiganPublic
- Sewer: Public Sewer
- Source: mred
- Ownership: Condo
This listing courtesy of Jonathan Minerick , Homecoin.com
Monthly Payment
- Principal & Interest $
- Property Taxes $
- Home Insurance $
- VA Funding Fee $