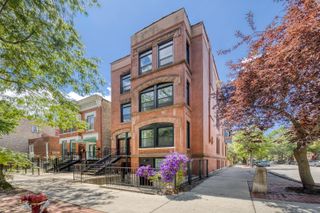
1117 W Monroe Street 8, Chicago, IL 60607
- 4 beds |
- 3 baths |
- 2,500 sqft
 Rental
  Built in 2007
  —— sqft lot
  2 car garage
  $3/sqft
  Listed 9 days ago
Property Description
Absolutely stunning and fully renovated 4 bed/3 bath townhouse with designer finishes throughout at highly coveted Chelsea Townhomes. This all brick home is set back from Monroe in lush setting and perfectly landscaped courtyard. Walk in to gracious foyer that makes an immediate impression and sets the tone for the rest of this fabulous home. First floor with attached 2 car garage, bedroom, and bathroom appointed with designer tile, large shower, and vanity. Main level features oak hardwood floors, fireplace, large windows, plantation shutters throughout, dining area, and amazing chef's kitchen appointed with quarter sawn maple/white oak shaker cabinets, quartz countertops, Thermador 6 burner stove, designer exhaust, Thermador French door refrigerator, designer backsplash, large breakfast bar, separate island, and custom beverage/coffee bar with split wine/beverage refrigerator. 3rd floor with 2 bedrooms, bathroom, office nook, and in unit washer/dryer. Top floor primary suite with private terrace, spa like bathroom with dual vanity, custom tile, quartz countertops, custom mirrors, custom lighting, huge shower, frameless glass doors, and separate tub. Absolute perfection from top to bottom. Located in the heart of the West Loop just steps to Skinner Park, Skinner West Elementary, Chicago Children's Theatre, Madison Row, cafes, restaurants, Mary Bartelme Park, public transportation, expressways, and so much more.
- Listing Status:
- Active
- Data Last Updated:
- July 24, 2026 at 7:18AM
- Listing Office:
- Century 21 S.G.R., Inc. : 312-455-1322
- Listing Agent:
- Armando Chacon : 312-543-8219
- MLS ID:
- 12705325

- General: Balcony
- Parking: Garage Door OpenerYesGarage OwnedAttachedGarageParking spaces: 2
- Roofing: Rubber
- Windows: Skylight(s)
- General: Concrete Perimeter
- Originating MLS: mred
- School District: 299
- County: Cook
- Utilities: Circuit Breakers
- Water: Lake Michigan
- Sewer: Public Sewer
- Source: mred
This listing courtesy of Armando Chacon , Century 21 S.G.R., Inc.
 New - 1 day ago