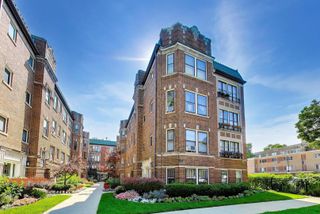
1122 W Catalpa Avenue 616, Chicago, IL 60640
- 2 beds |
- 2 baths
 Condominium
  Built in 2007
  —— sqft lot
  1 car garage
  $——/sqft
  Listed 7 hours ago
Property Description
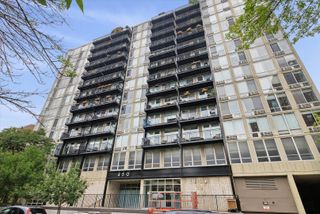
Edgewater 2 bedroom/2 bathroom modern loft featuring panoramic west views. Open floor plan with soaring 10' ceilings, gas fireplace, hardwood floors, and a large balcony off the living area. Highly upgraded kitchen with white 42" cabinets, large granite breakfast bar, and stainless steel appliances. Freshly painted throughout and new carpet was just installed in the bedrooms. The large primary bedroom features fantastic views and tons of light. The spa-like primary bathroom features a contemporary dark grey vanity cabinet, a modern showerhead, and a Jacuzzi tub. The huge 11x18 second bedroom is fully enclosed with a window. Washer/dryer in unit. One storage cage #183 is included in the price. Building amenities include a fitness room with newer state-of-the-art equipment, a huge common rooftop with new deck furniture, a fire pit, a party room, a dog run, on-site management, and a receiving room. Steps to Andersonville, Whole Foods, Hollywood Beach, Jewel, Mariano's, LA Fitness & Bryn Mawr restaurants. One block to Bryn Mawr Red Line train stop. Assessments include gas, internet, and water. The heated garage parking spot #219 is an additional $25k.
- Listing Status:
- Active
- Data Last Updated:
- July 25, 2026 at 12:18PM
- Listing Office:
- Fulton Grace Realty : 312-286-0427
- Listing Agent:
- Lawrence Dunning : 312-286-0427
- MLS ID:
- 12715480

- General: BalconyRoof Deck
- Parking: OtherGarage Door OpenerHeated GarageYesGarage OwnedAttachedGarageParking spaces: 1
- Roofing: Other
- General: BlockConcrete Perimeter
- HOA Amenities: Bike Room/Bike TrailsElevator in ResidenceExercise RoomStorageOn Site Manager/EngineerParty RoomSundeckSecurity Door Lock(s)WaterGasInsuranceSecurityExercise FacilitiesExterior MaintenanceScavengerSnow RemovalOtherInternet627.0Monthly
- Originating MLS: mred
- School District: 299
- County: Cook
- Zoning: 14082000421187
- Utilities: Circuit Breakers
- Water: Public
- Sewer: Public Sewer
- Source: mred
- Ownership: Condo
This listing courtesy of Lawrence Dunning , Fulton Grace Realty
Monthly Payment
- Principal & Interest $
- Property Taxes $
- Home Insurance $
- VA Funding Fee $

 New - 1 day ago