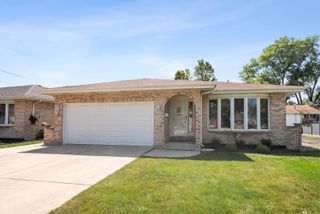
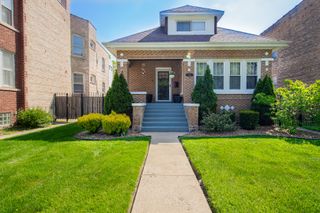
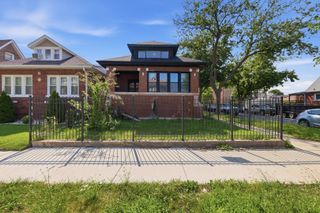
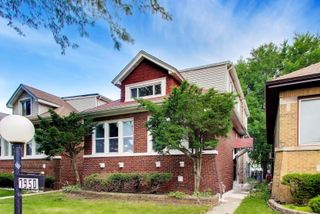
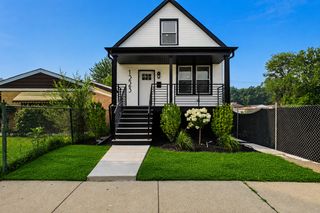
1138 W 95th Place, Chicago, IL 60643
- 4 beds |
- 4 baths |
- 3,000 sqft
 Single-Family Home
  Built in 2007
  —— sqft lot
  2 car garage
  $147/sqft
  Listed ——
Property Description
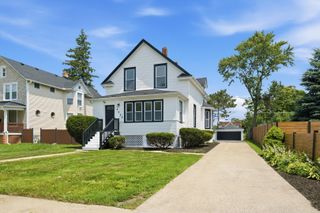
Welcome to this beautifully maintained 4-bedroom, 3.5-bath home offering thoughtfully designed living space. Built in 2007, this move-in-ready home combines modern comfort with generous living areas perfect for today's lifestyle. The inviting main level features an open and functional floor plan filled with natural light, spacious living and dining areas, fireplace, and a well-appointed kitchen with ample cabinetry and workspace-ideal for everyday living and entertaining alike. Upstairs, you'll find 3 generously sized bedrooms, including a spacious primary suite with a private en-suite bath. With 3 full bathrooms and a convenient half bath, there's plenty of room to accommodate family and guests. The finished walkout basement provides exceptional additional living space and endless possibilities. Whether you're looking for a family room, recreation area, home office, fitness space, or guest suite, this versatile level home offers this and more. Complete with an 2-car de-attached garage, this home offers the space, functionality, and convenience today's buyers are searching for. Conveniently located near parks, schools, shopping, dining, public transportation, and major expressways, you'll enjoy easy access to everything the city has to offer. Don't miss this exceptional opportunity to own a spacious, newer-built home with 3,000 square feet, a finished walkout basement, and room for everyone. New Hot Water heater, Refrigerator, microwave, stove, dishwasher all purchased in 2024. Newly replaced garage concrete floor and front concrete walkup and stairs 2025. Roof, Furnace and AC Unit original. Turn-key ready. Believe your eyes and come see for yourself. Motivated Sellers. Schedule your tour today!
- Listing Status:
- Active
- Data Last Updated:
- July 24, 2026 at 7:18AM
- Listing Office:
- Charles Rutenberg Realty : 630-929-1100
- Listing Agent:
- Tyreeta McMahan : 312-933-0550
- MLS ID:
- 12700004

- Style: Contemporary
- Parking: YesGarage OwnedDetachedGarageParking spaces: 2
- Roofing: Asphalt
- General: 2 Stories
- HOA Amenities: Not Applicable
- Originating MLS: mred
- School District: 299
- County: Cook
- Zoning: 25082000470000
- Utilities: Circuit Breakers
- Water: Lake Michigan
- Sewer: Public Sewer
- Source: mred
- Ownership: Fee Simple
This listing courtesy of Tyreeta McMahan , Charles Rutenberg Realty
Monthly Payment
- Principal & Interest $
- Property Taxes $
- Home Insurance $
- VA Funding Fee $

 New - 1 day ago