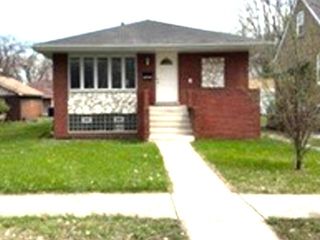
114 W 126th Place, Chicago, IL 60628
- 4 beds |
- 2 baths |
- 2,292 sqft
 Single-Family Home
  Built in 1955
  5,532sqft lot
 2 car garage
  $113/sqft
  Listed ——
Property Description
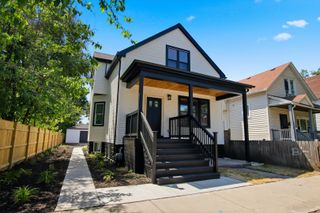
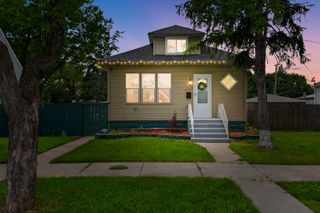
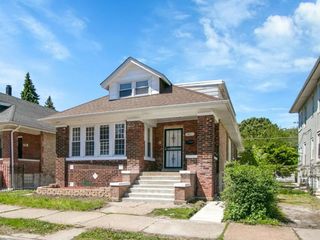
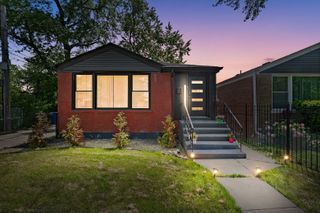
COMPLETELY RENOVATED 4-bedroom, 2-bathroom brick ranch on quiet, well-kept cul-de-sac street with genuinely friendly neighbors! You'll love this beautiful, absolutely move-in-ready home. It's loaded with a brand-new kitchen with shaker cabinets, quartz counters, and stainless steel appliances, two fully renovated spa-inspired baths, refinished hardwood floors, new roof, new furnace, new hot water heater, and a full finished basement with a bonus room! Additionally, you'll love the massive backyard deck with bistro lights, which is unlike anything else you'll find in this neighborhood. Perfect for entertaining all summer long. Your new home also includes a large secluded primary bedroom with an ensuite bathroom for you to enjoy. From the moment you arrive, the timeless brick exterior, brand-new picture window, and fresh curb appeal set the tone for everything inside. Your beautifully redesigned kitchen features crisp white shaker cabinets, quartz countertops, a classic subway tile backsplash, designer pendant lighting, and brand-new stainless-steel appliances - all anchored by a bright eat-in dining area perfect for everyday meals and gathering. Downstairs, the full finished basement nearly doubles your living space and features beautiful luxury vinyl plank flooring, plus a versatile bonus room - perfect for a home office, gym, playroom, or guest suite. A two-car garage and central air complete this exceptional package. This completely updated gem delivers new construction wow at an outstanding value. Opportunities like this don't last - schedule your showing today!
- Listing Status:
- Active
- Data Last Updated:
- May 31, 2026 at 1:18PM
- Listing Office:
- Crosstown Realtors, Inc. : 708-567-7696
- Listing Agent:
- Richard Dramato : 708-567-7696
- MLS ID:
- 12652341

- Style: Ranch
- Parking: Garage Door OpenerYesGarage OwnedDetachedGarageParking spaces: 2
- Roofing: Asphalt
- General: 1 StoryConcrete Perimeter
- HOA Amenities: CurbsSidewalksStreet PavedNot Applicable
- Originating MLS: mred
- School District: 299
- County: Cook
- Zoning: 25284310320000
- Fencing: Fenced
- Water: Lake Michigan
- Sewer: Public Sewer
- Source: mred
- Ownership: Fee Simple
This listing courtesy of Richard Dramato , Crosstown Realtors, Inc.
Monthly Payment
- Principal & Interest $
- Property Taxes $
- Home Insurance $
- VA Funding Fee $

 New - 1 day ago