11531 S Perry Avenue, Chicago, IL 60628
- 4 beds |
- 4 baths |
- 1,600 sqft
 Single-Family Home
  Built in ——
  —— sqft lot
  —— car garage
  $168/sqft
  Listed 1 year ago
Property Description
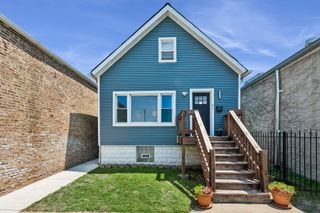
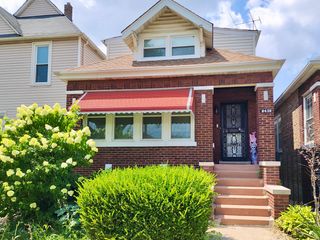
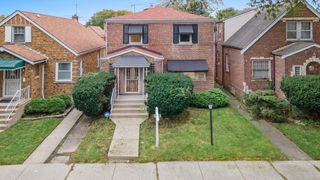
Welcome to this beautifully finished, renovated home featuring 4 bedrooms and 4 full bathrooms, with two master suites, one located on the first floor. Permitted, inspected, and finished renovation. This is an ideal blend of historic charm and modern elegance, ready for a family to call home. Step into the spacious open-concept living/dining area, perfect for everyday living and entertaining. The modern kitchen boasts 42" cabinets, stylish marble countertops, and stainless steel appliances, ideal for both casual meals and gourmet cooking. The main floor includes two bedrooms, including a large primary suite with its own full bathroom. Upstairs offers a versatile entertaining space, perfect for a growing family or guests. The second primary suite features abundant natural light, a walk-in closet, and a luxurious en-suite bathroom. This comprehensive renovation includes all new HVAC, air conditioning, electric service, water heater, new energy efficient windows and new vinyl siding offering a low maintenance exterior designed to last years of easy living. A new 2 car concrete parking pad and a full basement providing exceptional storage or workshop space. All renovation work was completed with proper permits and has been inspected by the city. Don't miss this opportunity to make this stunning home yours! This project was done by a NON-FOR-PROFIT who believes in the development of affordable homes. We offer to pay closing costs and special programs for first-time buyers that offer downpayment assistance and forgivable grants.
- Listing Status:
- Active
- Data Last Updated:
- July 25, 2026 at 1:21PM
- Listing Office:
- Anchor Realty Group, Inc : 312-209-4221
- Listing Agent:
- Efrem Lambert : 312-209-4221
- MLS ID:
- 12415283

- Style: Georgian
- Parking: Parking spaces: 0
- General: 2 Stories
- HOA Amenities: 0.0Not Applicable
- Originating MLS: mred
- School District: 299
- County: Cook
- Zoning: 25214060050000
- Utilities: Circuit Breakers
- Water: Public
- Sewer: Public Sewer
- Source: mred
- Ownership: Fee Simple
This listing courtesy of Efrem Lambert , Anchor Realty Group, Inc
Monthly Payment
- Principal & Interest $
- Property Taxes $
- Home Insurance $
- VA Funding Fee $

 New - 1 day ago