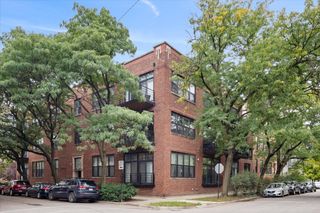
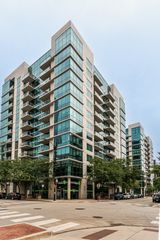
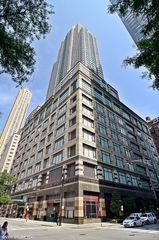
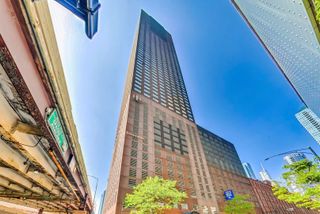
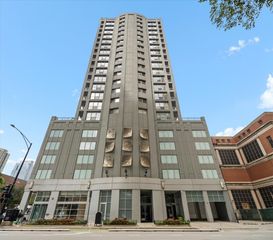
1201 W ADAMS Street 801, Chicago, IL 60607
- 2 beds |
- 2 baths |
- 1,400 sqft
 Condominium
  Built in 2002
  —— sqft lot
  1 car garage
  $393/sqft
  Listed 15 hours ago
Property Description
Incredible Corner unit condo with great views, high ceilings and tons of natural light!! Spacious bedrooms and closets. 2 full bathrooms, primary with a walk-in shower and a bathtub in the 2nd bathroom. Harwood Floors throughout. Open concept living/dining with a breakfast bar, Gas fireplace, Balcony off the living room perfect for grilling. FRIDGE AND DISHWASHER JUST REPLACED AUG 2026!! Wine Fridge added September 2026. IN-UNIT stacked washer and dryer, AC and Furnace around 2024. Stove- Samsung Stainless/Wifi 2023 Microwave- Samsung Stainless 2023. HEATED GAR PKG INCL #89! Large Storage Locker/Cage #52 on the 3rd floor before exiting to the garage. PET FRIENDLY. DOOR STAFF, RECV RM, 7-11 ON SITE. Tons of shops, Target, SKINNER SCHOOL! Easy access to the expressway! Unit was freshly painted in September 2026. Unit is the 3rd from the top Northwest corner.
- Listing Status:
- Active
- Data Last Updated:
- September 23, 2026 at 7:19PM
- Listing Office:
- Redfin Corporation : 773-886-0912
- Listing Agent:
- Marzena Frausto : 773-886-0912
- MLS ID:
- 12734338

- Parking: ConcreteGarage Door OpenerHeated GarageYesGarage OwnedAttachedGarageParking spaces: 1
- Roofing: Rubber
- General: Concrete Perimeter
- HOA Amenities: Bike Room/Bike TrailsDoor PersonElevator in ResidenceStorageOn Site Manager/EngineerReceiving RoomSecurity Door Lock(s)Service Elevator(s)Valet/CleanerCeiling FanWaterParkingInsuranceDoormanExterior MaintenanceScavengerSnow RemovalInternet625.0Monthly
- Originating MLS: mred
- School District: 299
- County: Cook
- Zoning: 17171131161051
- Utilities: Circuit Breakers100 Amp Service
- Water: Lake Michigan
- Sewer: Public SewerStorm Sewer
- Source: mred
- Ownership: Condo
This listing courtesy of Marzena Frausto , Redfin Corporation
Monthly Payment
- Principal & Interest $
- Property Taxes $
- Home Insurance $
- VA Funding Fee $

 New - 15 hours ago