12129 S Peoria Street, Chicago, IL 60643
- 9,375 sqft
 Commercial Property
  Built in 1951
  9,583sqft lot
 —— car garage
  $101/sqft
  Listed 5 months ago
Property Description
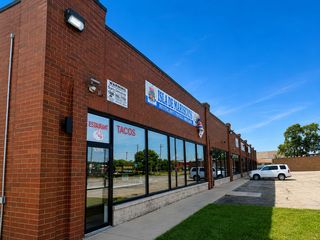
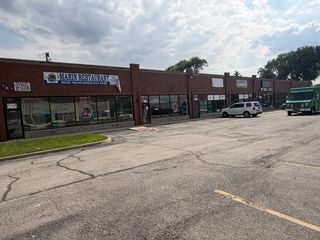
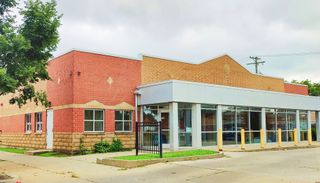
Position your operations in a functional and flexible industrial space at 12129 S Peoria St in Chicago. Offering approximately 9,500 square feet (subject to survey verification), this property is well suited for warehousing, light manufacturing, creative production, contractor use, or an owner-user headquarters. The building is designed for efficiency and adaptability, featuring two new 12-foot overhead drive-in doors with remote controls that provide seamless access for loading, equipment movement, and logistics operations. Inside, the layout supports both administrative and operational needs with two large tandem offices, a dedicated conference room, and a spacious open floor plan. The interior also includes a raised stage or platform area, ideal for staging, assembly, or specialized workspace configurations, along with a large garage-style open loading area that enhances functionality. The building has been recently tuckpointed, contributing to its structural integrity and exterior maintenance, and is equipped with a WiFi-enabled security system, providing immediate infrastructure for monitoring and operational oversight. Situated on a quiet cul-de-sac just south of the railroad tracks, the location offers privacy while maintaining proximity to key industrial corridors and transportation routes. A unique value-add opportunity exists with two adjacent city-owned parcels on either side, presenting potential for expansion, additional yard space, or outdoor storage. Buyers are encouraged to perform their own due diligence regarding acquisition potential, with facilitation available through established city channels. The current use is as the organizational headquarters of a tax-exempt entity; real estate tax information is not available and should be independently verified. The property is located within a Planned Manufacturing District (PMD 10) in the West Pullman area, and buyers should verify permitted uses and zoning details with the City of Chicago. Land area and configuration are subject to survey verification. The deed includes three PINs: 25-29-209-008, 25-29-209-009, and 25-29-209-010. A versatile industrial asset offering operational flexibility, functional design, and future expansion potential-ideal for an owner-user or investor seeking to capitalize on Chicago's active industrial market.
- Listing Status:
- Active
- Data Last Updated:
- October 11, 2026 at 7:18AM
- Listing Office:
- Elux Real Estate Corporation : 312-847-9768
- Listing Agent:
- Elizabeth Wright : 312-847-9768
- MLS ID:
- 12624654

- Originating MLS: mred
- County: Cook
- Zoning: PMD25292090090000
- Utilities: Circuit BreakersSeparate Meters
- Source: mred
This listing courtesy of Elizabeth Wright , Elux Real Estate Corporation
Monthly Payment
- Principal & Interest $
- Property Taxes $
- Home Insurance $
- VA Funding Fee $