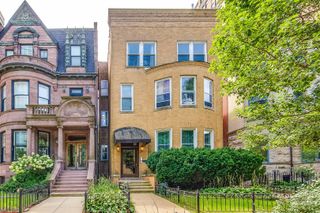
1224 W Ohio Street 3E, Chicago, IL 60642
- 2 beds |
- 2 baths |
- 1,400 sqft
 Condominium
  Built in 2017
  —— sqft lot
  1 car garage
  $536/sqft
  Listed ——
Property Description
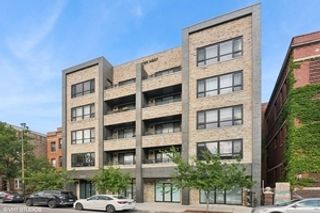
Welcome to an exceptional 2-bedroom, 2-bath penthouse duplex up in the heart of West Town, offering an incredible private rooftop deck, extra-wide living space and a long list of thoughtful finishes. This all-brick, south-facing home is flooded with natural light and features soaring 12-foot ceilings, 3 1/4" white oak hardwood floors throughout, custom closets, motorized shades, surround sound speakers, Nest thermostat and smart entry system. The true showstopper is the expansive private rooftop deck with convenient interior access, spanning the entire roof of the building and designed for effortless entertaining. Enjoy multiple outdoor living areas, skyline views, mounted TVs, built-in speakers, pergola, fire pit, lighting and planters, plus a fully equipped outdoor kitchen and bar featuring a built-in grill, sink, warming drawer and refrigerator. Inside, the spacious open-concept living area includes an inset terrace just off the main living space, perfect for grilling or relaxing. The sleek chef's kitchen features custom Zecchione cabinetry, waterfall quartz countertops and a full suite of Thermador appliances. The generous primary suite offers a professionally organized walk-in closet and spa-inspired bath with heated floors, dual undermount quartz vanities and an oversized steam shower. The second bedroom features hardwood flooring, a custom-organized closet and motorized shades, with an adjacent contemporary full bath finished with porcelain tile, custom cabinetry, quartz countertops and Hansgrohe fixtures. Additional features include a full-size front-loading washer and dryer, prime garage parking and dog run for the building. Ideally located near West Town, River West and Fulton Market with easy access to transportation, dining, shopping and everything the neighborhood has to offer. A truly special penthouse combining exceptional indoor-outdoor living, sophisticated finishes and one of the most impressive private rooftop spaces you'll find. Showings will begin Friday, 8/21.
- Listing Status:
- Active
- Data Last Updated:
- August 24, 2026 at 3:19PM
- Listing Office:
- Compass : 312-953-4998
- Listing Agent:
- Melanie Giglio : 312-953-4998
- MLS ID:
- 12740448

- General: BalconyRoof DeckOutdoor Grill
- Parking: Garage Door OpenerYesGarage OwnedDetachedGarageParking spaces: 1
- Windows: Screens
- HOA Amenities: WaterInsuranceOther302.0Monthly
- Originating MLS: mred
- School District: 299
- County: Cook
- Zoning: 17081200541003
- Water: Lake Michigan
- Sewer: Public Sewer
- Source: mred
- Ownership: Condo
This listing courtesy of Melanie Giglio , Compass
Monthly Payment
- Principal & Interest $
- Property Taxes $
- Home Insurance $
- VA Funding Fee $


 New - 3 days ago