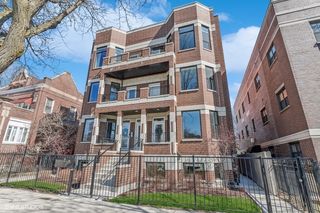
1234 W Monroe Street 7, Chicago, IL 60607
- 2 beds |
- 2 baths |
- 1,800 sqft
 Rental
  Built in 2006
  —— sqft lot
  2 car garage
  $2/sqft
  Listed 20 hours ago
Property Description
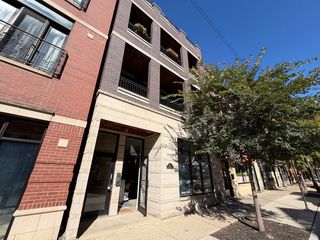
Available Now! Rare spacious 3-level townhome in the heart of the West Loop, directly across from beautiful Skinner Park! This light-filled 2bedroom + den/office, 2-bath home, offers the space and privacy of a single-family home with an unbeatable city location. The main living level features an open-concept living and dining space with hardwood floors, abundant natural light and a seamless flow into the kitchen. The kitchen is appointed with, granite countertops, 42" cabinetry, stainless steel appliances, breakfast bar/island and ample storage, while a private balcony just off the kitchen provides the perfect spot for grilling or enjoying the outdoors. The lower level offers an impressive custom office/den with built-in storage, ideal for working from home, a fitness space or additional family room. Even better, enjoy the convenience of a private attached 2-car garage with additional storage and EV charger. On the third Level, you'll find two generously sized bedrooms with excellent natural light. The bedroom level also features convenient, in-unit laundry, and a large full bathroom, with a dual vanity, oversized soaking tub and plenty of storage. Just minutes from Randolph Street Restaurant Row, Fulton Market, Greektown, Mary Bartelme Park, Target, Mariano's, Whole Foods, UIC and the Rush Medical District. Easy access to public transportation, downtown and some of Chicago's best dining, shopping and entertainment. Owner requirements 700+ Credit Score, household income is 3x's the rent, ideally a lease ending in Spring 2028. Pets are allowed, 350 for dogs, 250 for cats. 1 month security deposit. Water, sewer, trash and recycle are included. Tenant is responsible for Gas, Electric, & Wifi.
- Listing Status:
- Active
- Data Last Updated:
- October 10, 2026 at 1:20AM
- Listing Office:
- @properties Christie's International Real Estate : 401-688-0383
- Listing Agent:
- Frankie DaPonte : 401-688-0383
- MLS ID:
- 12781403

- General: Balcony
- Parking: AsphaltGarage Door OpenerYesGarage OwnedAttachedGarageParking spaces: 2
- Roofing: Asphalt
- General: Concrete Perimeter
- HOA Amenities: Spa/Hot Tub
- Originating MLS: mred
- School District: 299
- County: Cook
- Utilities: 200+ Amp Service
- Water: Lake Michigan
- Sewer: Public Sewer
- Source: mred
This listing courtesy of Frankie DaPonte , @properties Christie's International Real Estate
 New - 20 hours ago