1243 N Wolcott Avenue 6, Chicago, IL 60622
- 3 beds |
- 3 baths |
- 1,800 sqft
 Rental
  Built in ——
  —— sqft lot
  2 car garage
  $3/sqft
  Listed 10 days ago
Property Description
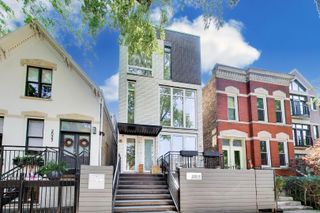
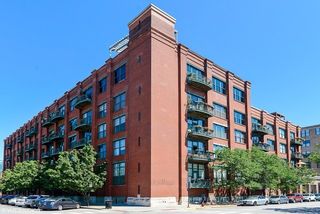
Live in one of Wicker Park's most distinctive residences! This spacious TOP-floor, 3-bed, 3-FULL-BATH duplex-up offers an exceptional blend of character, natural light, and modern comfort, all in a boutique building with historic charm. Be wowed as you walk in and experience soaring ceilings, exposed brick, skylights, and oversized windows that create a bright, airy atmosphere throughout the home. The spacious eat-in kitchen features a large island, ample cabinet space and stainless steel appliances which flow right into the dining and living areas, perfect for entertaining. Plus, enjoy TWO balconies and a fireplace for additional comfort. Three generously sized bedroom and three FULL baths provide flexibility for roommates, guests, or a dedicated home office. In-unit laundry, central heat and air, additional storage and a tandem garage parking space INCLUDED. Ideally situated on a quiet, tree-lined street just steps from Wicker Park's renowned restaurants, cafes, boutiques, parks, and nightlife. With easy access to the Blue Line and expressways for a seamless commute. Welcome Home!
- Listing Status:
- Active
- Data Last Updated:
- July 24, 2026 at 7:18AM
- Listing Office:
- Compass : 616-818-6099
- Listing Agent:
- Christina Powers : 616-818-6099
- MLS ID:
- 12704587

- General: Balcony
- Parking: ConcreteGarage Door OpenerHeated GarageTandemYesGarage OwnedAttachedGarageParking spaces: 2
- Roofing: AsphaltRubber
- Windows: Skylight(s)
- HOA Amenities: StorageSecurity Door Lock(s)
- Originating MLS: mred
- School District: 299
- County: Cook
- Utilities: Circuit Breakers
- Water: Public
- Sewer: Public Sewer
- Source: mred
This listing courtesy of Christina Powers , Compass

 New - 6 hours ago