1249 W Roscoe Street 1, Chicago, IL 60657
- 2 beds |
- 1 bath |
- 900 sqft
 Condominium
  Built in 1925
  —— sqft lot
  —— car garage
  $432/sqft
  Listed ——
Property Description
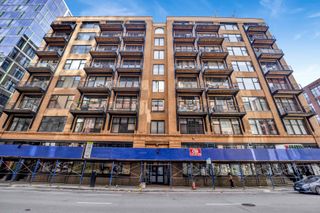
Welcome to 1249 W. Roscoe- located on a beautiful tree lined street just steps to Southport Corridor! This 2-bedroom home combines the perfect mix of vintage charm and modern updates, offering everything you need for comfortable city living. Inside, you'll find beautiful Brazilian cherry hardwood floors throughout, exposed brick, and 10 ft ceilings. The open-concept kitchen features a custom subway tile backsplash, granite countertops, and stainless steel appliances. The primary bedroom is spacious and easily fits a queen sized bed with lots of space for furnishings. The guest bedroom is full/queen sized or could make an excellent office! The bathroom includes a tub/shower combo. Enjoy in-unit washer/dryer, central heat & NEW AC, extra storage in basement 4'Hx3'Wx3'D. Easy street parking and bike storage add extra convenience. With an unbeatable location, in between the vibrant Southport Corridor and Wrigleyville, you'll be just steps away from the iconic Wrigley Field, Gallagher Way, and a wide variety of incredible restaurants, bars, coffee shops, bakeries, and more. With easy access to the brown line, you'll be just minutes away from downtown Chicago and all the best of what the city has to offer, making this condo the ideal home for anyone who loves the energy and convenience of city living. Don't miss your chance to own this fantastic condo in one of Chicago's most desirable neighborhoods!
- Listing Status:
- Active
- Data Last Updated:
- July 24, 2026 at 6:18AM
- Listing Office:
- Redfin Corporation : 847-840-1818
- Listing Agent:
- Kathryn Schrage : 847-840-1818
- MLS ID:
- 12692363

- Other Structures: None
- Parking: Parking spaces: 0
- Roofing: Rubber
- Windows: Aluminum FramesBlindsDouble Pane Windows
- General: Concrete Perimeter
- HOA Amenities: Bike Room/Bike TrailsStorageSecurity Door Lock(s)WaterInsuranceExterior MaintenanceLawn CareScavengerSnow Removal314.0Monthly
- Originating MLS: mred
- School District: 299
- County: Cook
- Zoning: 14203190531004
- Utilities: Circuit Breakers
- Water: Lake MichiganPublic
- Sewer: Public Sewer
- Source: mred
- Ownership: Condo
This listing courtesy of Kathryn Schrage , Redfin Corporation
Monthly Payment
- Principal & Interest $
- Property Taxes $
- Home Insurance $
- VA Funding Fee $

 New - 2 days ago