125 S GREEN Street 1205A, Chicago, IL 60607
- 1 bed |
- 1 bath |
- 900 sqft
 Condominium
  Built in 2008
  —— sqft lot
  1 car garage
  $443/sqft
  Listed 5 days ago
Property Description
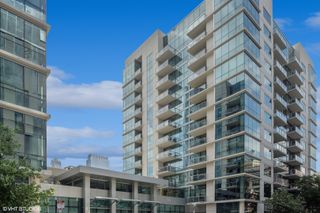
Amazing opportunity to own a knockout PENTHOUSE 1-bedroom + den in the best tier of the West Loop's premier building, The Emerald! Soaring 14-foot floor-to-ceiling windows showcase dazzling, unobstructed skyline views and fill this highly customized east-facing residence with incredible natural light. Bamboo hardwood floors flow throughout the ideal open-concept floor plan, anchored by a sleek chef's kitchen featuring full-height espresso cabinetry, stainless steel appliances, granite countertops, and generous storage. The versatile den offers endless flexibility as a home office, formal dining space, secondary living area, or even an oversized dressing room. Step onto the spacious private balcony to enjoy morning coffee, evening wine, grilling, or simply take in the breathtaking city skyline. The oversized bathroom features granite countertops, abundant storage, a separate soaking tub and shower, while the spacious bedroom easily accommodates a king-sized bed and continues to capture the spectacular skyline through dramatic floor-to-ceiling windows. Phenomenal heated garage spot in attached garage available for additional 35K. (arguably one of the best spots in the garage 1st from the door and extra wide). Full service modern building w/ doorman, fitness center, party rooms, business center, etc. Dream location in heart of West Loop!
- Listing Status:
- Active
- Data Last Updated:
- August 24, 2026 at 7:19AM
- Listing Office:
- Compass : 773-230-5100
- Listing Agent:
- Brad Lippitz : 773-230-5100
- MLS ID:
- 12737103

- General: Balcony
- Parking: Heated GarageYesDeededAttachedGarageParking spaces: 1
- HOA Amenities: Bike Room/Bike TrailsDoor PersonElevator in ResidenceExercise RoomStorageOn Site Manager/EngineerParty RoomReceiving RoomSecurity Door Lock(s)Business CenterHeatAir ConditioningWaterGasInsuranceDoormanExercise FacilitiesExterior MaintenanceLawn CareScavengerSnow Removal689.0Monthly
- Originating MLS: mred
- School District: 299
- County: Cook
- Zoning: 17172150241102
- Utilities: Circuit Breakers100 Amp Service
- Water: Public
- Sewer: Public Sewer
- Source: mred
- Ownership: Condo
This listing courtesy of Brad Lippitz , Compass
Monthly Payment
- Principal & Interest $
- Property Taxes $
- Home Insurance $
- VA Funding Fee $

 New - 1 day ago