1340 W WALTON Street 1W, Chicago, IL 60642
- 3 beds |
- 3 baths |
- 2,400 sqft
 Rental
  Built in 2020
  —— sqft lot
  1 car garage
  $3/sqft
  Listed 14 days ago
Property Description
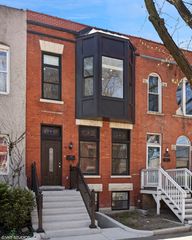
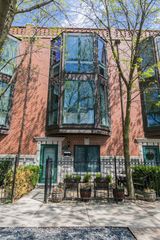
Welcome to **The Walton**, a stunning newer-construction duplex in the heart of **Noble Square/East Village**, thoughtfully built by award-winning Noah Properties and Axios Architects. Offering the feel and spaciousness of a single-family home without the single-family price, this expansive duplex features an open-concept floor plan filled with natural light. The chef's kitchen is beautifully appointed with custom cabinetry, quartz countertops, and a premium stainless steel appliance package-perfect for both everyday living and entertaining. The luxurious primary suite includes a walk-in closet and a spa-inspired bathroom with a double vanity, steam shower, soaking tub, and designer tile finishes. The radiant heated lower level provides year-round comfort, while the fireplace creates a warm and inviting living space. Enjoy exceptional outdoor living with a private front balcony and an expansive rooftop deck over the garage, ideal for entertaining, relaxing, or enjoying Chicago skyline views. The home also includes an attached one-car garage. Ideally located just minutes from the Blue Line, I-90/94, restaurants, cafes, shopping, and the vibrant nightlife of Wicker Park, Ukrainian Village, and West Town. **Available for lease beginning mid-September.** Don't miss this exceptional opportunity to enjoy luxury living in one of Chicago's most desirable neighborhoods.
- Listing Status:
- Active
- Data Last Updated:
- August 25, 2026 at 12:20AM
- Listing Office:
- Compass : 312-890-5428
- Listing Agent:
- Ksenia Wurl : 312-890-5428
- MLS ID:
- 12725006

- General: Balcony
- Parking: YesGarage OwnedDetachedGarageParking spaces: 1
- Originating MLS: mred
- School District: 299
- County: Cook
- Water: Public
- Sewer: Public Sewer
- Source: mred
This listing courtesy of Ksenia Wurl , Compass

 New - 19 hours ago