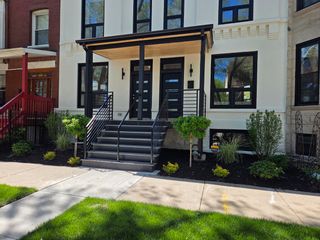
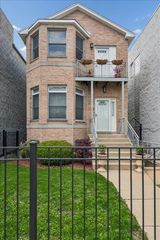
1410 E 48th Street, Chicago, IL 60615
- 4 beds |
- 4 baths |
- 2,882 sqft
 Single-Family Home
  Built in 1996
  2,701sqft lot
 1 car garage
  $253/sqft
  Listed ——
Property Description
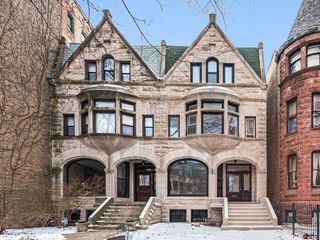
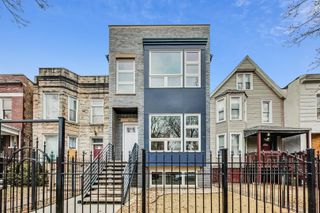
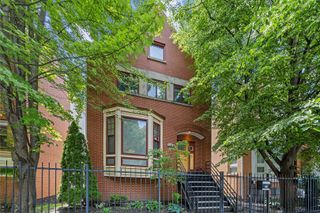
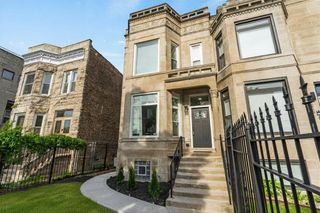
PRESTIGIOUS KENWOOD NEIGHBORHOOD/NEXT TO HYDE PARK! Rarely available all brick/stone single-family home steps to the lake & Metra! Spacious residence built in 1996, features 4 bedrooms (4th BR or office), 3.5 baths, large eat-in kitchen with breakfast bar, plentiful cabinet storage, & stainless steel appliances. Separate dining room great for entertaining, along with two large decks - one off of the kitchen and the second off of the primary suite. Additional unique features include; skylights, 3 gas fireplaces (living room, primary bedroom and recreation room). Main bedroom features private bath with jetted tub, dual vanity, sep shower and laundry chute (sends laundry to the basement next to the laundry area). Full English basement offers light, with family room, bathroom, bedroom & laundry room. Home is wired for surround sound with built-in speakers in all the rooms as well as mounted speakers on both decks. Front yard has a sprinkler system. Spacious private fenced backyard with grill connection next to the first floor deck. Easy year-round use without propane tanks or charcoal. Located steps to lake, express bus to loop, Metra train, U of C bus stop, across from Ancona Private School & bike paths. Just minutes to shopping, dining, University Of Chicago, LSD, I-55 and 294 connection. PRIVATE GARAGE PARKING SPACE W/STORAGE SPACE INCLUDED! Important note: pics are from PREVIOUS listing. Home has been painted in select rooms & brand new plush beige carpet installed in bedrooms & basement (not shown in pics) IMPORTANT TO NOTE: PICS ARE AI STAGED FOR VISUAL EFFECTS AND FUTURE POSSIBILITIES. Fee simple with only ANNUAL assessment (not monthly).
- Listing Status:
- Active
- Data Last Updated:
- May 31, 2026 at 9:20PM
- Listing Office:
- Baird & Warner : 312-806-3297
- Listing Agent:
- Britta Welbon-Rivera : 312-806-3297
- MLS ID:
- 12649485

- Parking: YesGarage OwnedDetachedGarageParking spaces: 1
- Windows: Skylight(s)
- General: 2 Stories
- HOA Amenities: CurbsSidewalksStreet LightsStreet PavedParkingInsuranceSnow Removal880.0Annually
- Originating MLS: mred
- School District: 299
- County: Cook
- Zoning: 20112060690000
- Water: Lake Michigan
- Sewer: Public Sewer
- Source: mred
- Ownership: Fee Simple
This listing courtesy of Britta Welbon-Rivera , Baird & Warner
Monthly Payment
- Principal & Interest $
- Property Taxes $
- Home Insurance $
- VA Funding Fee $