1435 S Trumbull Avenue, Chicago, IL 60623
- 5 beds |
- 5 baths
 Multi-Family Home
  Built in 2026
  —— sqft lot
  2 car garage
  $——/sqft
  Listed 1 month ago
Property Description
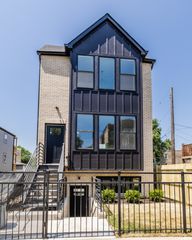
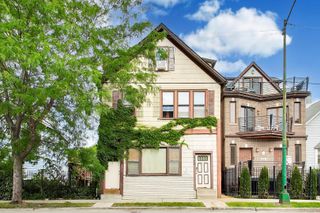
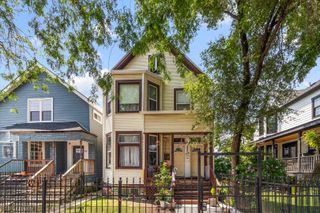
Say hello to 1435 S. Trumbull, one of seven new construction two-flats coming to North Lawndale-where thoughtful design and elevated everyday living come together in a fresh, modern way. From the moment you arrive, the blend of brick and Hardie siding sets a strong, contemporary tone for what's inside. The home is designed around how people actually live-open, connected spaces, abundant natural light, and finishes that feel cohesive from room to room. Wide-plank LVT flooring runs throughout, paired with 5" baseboards and crown molding for an elevated aesthetic. The kitchen is the heart of it all-anchored by a striking black-and-white cabinetry contrast that brings a timeless, architectural edge. Quartz countertops, a large central island, custom cabinetry, and a full GE stainless steel appliance package come together to create a space built to be a conversation starter. From the kitchen, the space naturally opens into the family room-centered around a sleek fireplace and framed by expansive west-facing windows that draw in soft afternoon light. Built-in nooks are thoughtfully placed beside the windows, creating a quiet space to sit, reset, or simply take in the view. From here, the layout flows directly onto the rear deck. Upstairs, the primary suite is designed as a private escape. The spa-inspired bath features a walk-in glass shower with full-body sprayers, a dual vanity, and a freestanding soaking tub, paired with curated finishes from Kohler, Delta, and Signature Hardware. Two additional bedrooms and a second-floor laundry area complete the level with everyday practicality in mind. The garden unit adds incredible flexibility with 2 bedrooms, 2 full baths, and a private entrance-ideal guest or house-hacking opportunity: live comfortably in the main residence while offsetting your mortgage with income from the garden unit. A two-car garage and a spacious backyard round out the home, offering both convenience and room to enjoy. Located near Douglas Park and the Garfield Park Conservatory, with quick access to I-290, the CTA Green and Pink Lines, and just minutes from the West Loop and Downtown Chicago-this home places parks, culture, and city energy all within easy reach. MODEL HOME: 2435 W Congress Pkwy
- Listing Status:
- Active
- Data Last Updated:
- July 24, 2026 at 7:18AM
- Listing Office:
- Berkshire Hathaway HomeServices Chicago : 312-391-5655
- Listing Agent:
- Danielle Dowell : 312-391-5655
- MLS ID:
- 12662032

- Style: ContemporaryFarmhouse
- Other Structures: Garage(s)
- Parking: Garage Door OpenerYesGarage OwnedDetachedGarageParking spaces: 2
- Roofing: Asphalt
- General: ContemporaryFarmhouseConcrete Perimeter
- HOA Amenities: CurbsSidewalksStreet Lights
- Originating MLS: mred
- School District: 299
- County: Cook
- Zoning: MULTI16232170100000
- Fencing: Fenced
- Water: Lake Michigan
- Sewer: Public Sewer
- Source: mred
- Ownership: Fee Simple
This listing courtesy of Danielle Dowell , Berkshire Hathaway HomeServices Chicago
Monthly Payment
- Principal & Interest $
- Property Taxes $
- Home Insurance $
- VA Funding Fee $

 New - 2 days ago