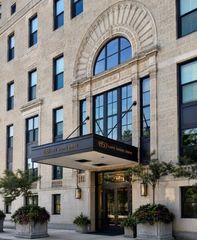
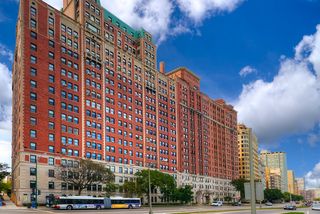
1444 N Orleans Street 9PHK, Chicago, IL 60610
- 3 beds |
- 4 baths |
- 3,300 sqft
 Rental
  Built in 2003
  —— sqft lot
  2 car garage
  $3/sqft
  Listed ——
Property Description
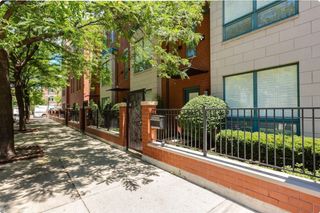
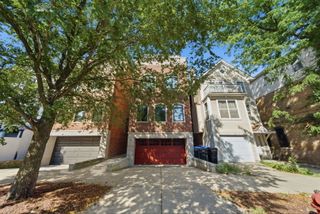
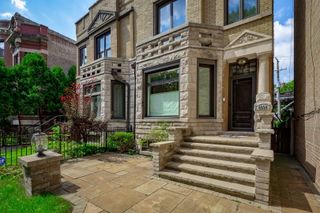
Spectacular 3,300 square foot penthouse duplex-up condo in the heart of Old Town with dramatic 33' ceilings in the living area and 24' ceilings in the foyer. Three spacious bedrooms, all with ensuite bathrooms plus another full bath. Huge primary bedroom has an expansive walk-in closet, spa like primary bathroom featuring bathtub with waterfall fixtures and chandelier, dual vanity, and an oversized steam shower with a marble bench. Luxury details in the kitchen include custom white kitchen cabinets, quartz countertop, large L-shaped island, pantry, stainless steel appliances and Samsung smart refrigerator with beverage center. White oak, wide plank hardwood floors and an incredible level of finishes throughout the entire home. Abundant natural light and stunning views from floor to ceiling windows, all with remote controlled motorized Hunter Douglas shades. All closets have custom organizers. Private balcony for grilling plus common roof top deck with panoramic views. Two indoor heated garage spaces included in the rent. Secure building with door person. Walking distance to many great restaurants, shops, parks, and transportation.
- Listing Status:
- Active
- Data Last Updated:
- October 10, 2026 at 4:20AM
- Listing Office:
- @properties Christie's International Real Estate : 773-547-8321
- Listing Agent:
- Karen McKeon : 773-547-8321
- MLS ID:
- 12714945

- Parking: YesGarage OwnedAttachedGarageParking spaces: 2
- HOA Amenities: Door PersonElevator in ResidenceSundeck
- Originating MLS: mred
- School District: 299
- County: Cook
- Utilities: Circuit Breakers
- Water: Lake Michigan
- Sewer: Public Sewer
- Source: mred
This listing courtesy of Karen McKeon , @properties Christie's International Real Estate