1510 N WIELAND Street 2, Chicago, IL 60610
- 2 beds |
- 2 baths
 Condominium
  Built in 2003
  —— sqft lot
  1 car garage
  $——/sqft
  Listed ——
Property Description
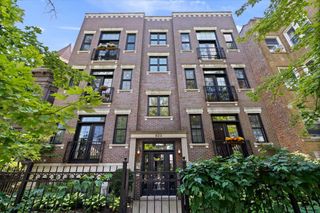
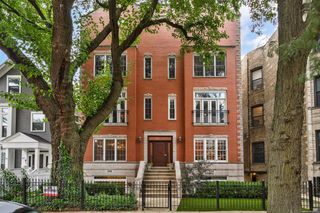
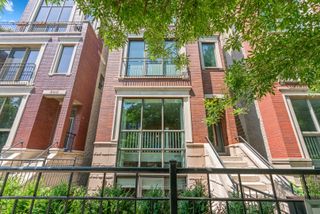
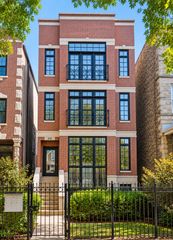
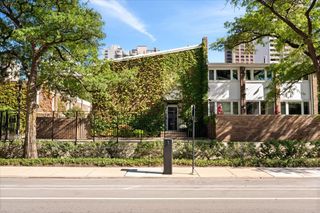
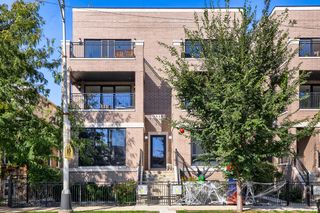
MASSIVE PRIVATE DECK. ELEVATOR DIRECTLY INTO YOUR UNIT. GARAGE INCLUDED. Prime Old Town living in a boutique elevator building overlooking a quiet, tree-lined street. This beautifully updated 2-bedroom, 2-bath home features an exceptionally large private deck-a true outdoor oasis with incredible space for entertaining, dining, and relaxing. A rare Old Town find, Set on a quiet, one-way street, this home features a bright and spacious living room with a fireplace and plenty of room for a full-size dining table. The open kitchen features crisp white cabinetry, quartz countertops, stainless steel appliances, and a large island with breakfast seating. The spacious primary suite features a walk-in closet and gorgeous en-suite bath, while the generously sized second bedroom offers excellent flexibility. Hardwood floors run throughout the home, and recent improvements include a dishwasher, washer and dryer, and a new hot water heater. In-unit laundry and attached garage parking complete the package. Outstanding Old Town location just blocks from Lincoln Park and the lakefront, with Wells Street restaurants, shopping, nightlife, and highly regarded schools all nearby. With a Walk Score of 98, nearly everything you need is right outside your door.
- Listing Status:
- Active
- Data Last Updated:
- October 9, 2026 at 7:18PM
- Listing Office:
- Jameson Sotheby's Intl Realty : 312-505-3474
- Listing Agent:
- Ronda Fish : 312-505-3474
- MLS ID:
- 12777883

- General: Balcony
- Parking: ConcreteShared DrivewayGarage Door OpenerHeated GarageYesGarage OwnedAttachedGarageParking spaces: 1
- Roofing: Rubber
- Windows: Screens
- General: Concrete Perimeter
- HOA Amenities: Elevator in ResidenceStorageWaterParkingInsuranceExterior MaintenanceLawn CareSnow Removal250.0Monthly
- Originating MLS: mred
- School District: 299
- County: Cook
- Zoning: 17042021011001
- Utilities: Circuit Breakers100 Amp Service
- Water: Lake Michigan
- Sewer: Public Sewer
- Source: mred
- Ownership: Condo
This listing courtesy of Ronda Fish , Jameson Sotheby's Intl Realty
Monthly Payment
- Principal & Interest $
- Property Taxes $
- Home Insurance $
- VA Funding Fee $

 New - 1 day ago