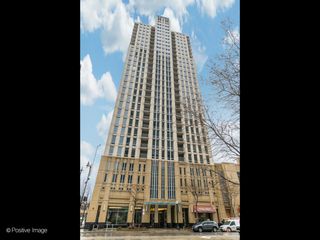
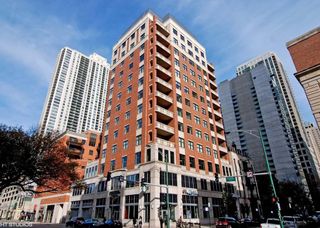
1515 N Astor Street 17BC, Chicago, IL 60610
- 4 beds |
- 4 baths |
- 3,200 sqft
 Condominium
  Built in 1968
  —— sqft lot
  2 car garage
  $328/sqft
  Listed ——
Property Description
ASTOR STREET RARE GEM! Located in the heart of Chicago's iconic Gold Coast, this sophisticated four bedroom plus den apartment with 3.1 baths offers the perfect blend of tranquility and spacious urban living. Spread over 3200 square feet, this elegant single-floor residence is directly across from the Cardinal's Mansion and just steps to Lincoln Park. Totally unique to this Astor Street apartment are unobstructed lake and park views from the balcony, kitchen, dining room and primary bedroom. The apartment's gracious split-floor plan boasts four generously sized bedrooms, with two featuring ensuite full baths. The main living area has beautiful parquet hardwood floors, a decorative fireplace, and crown moldings. Other plusses include an in-unit laundry, cozy library with custom bookcases and wet bar, walk-in closets, and two full-size storage cages. 1515 N. Astor is a premier full-service building with valet garage parking for at least two cars, and free unlimited guest parking. Other top-tier amenities include 24-hour door person, a rooftop pool and beautifully landscaped sun deck with panoramic views, newly equipped fitness room, and party room. Enjoy city living at its finest that's just steps to North Avenue Beach, Lincoln Park, the lakefront trail, Green City Market and Michigan Avenue/Oak Street shopping and dining.
- Listing Status:
- Active
- Data Last Updated:
- July 24, 2026 at 7:18AM
- Listing Office:
- Engel & Voelkers Chicago : 847-910-1726
- Listing Agent:
- Sarah Taich : 847-910-1726
- MLS ID:
- 12642412

- General: BalconyRoof Deck
- Parking: ConcreteGarage Door OpenerHeated GarageYesLeasedAttachedGarageParking spaces: 2
- HOA Amenities: Door PersonElevator in ResidenceExercise RoomStorageParty RoomSundeckPoolHeatAir ConditioningWaterGasTaxesInsuranceDoormanTV/CableExercise FacilitiesPoolExterior MaintenanceLawn CareScavengerSnow RemovalInternet4846.0Monthly
- Originating MLS: mred
- School District: 299
- County: Cook
- Zoning: 17031010271038
- View: Water
- Utilities: Circuit Breakers
- Water: Lake Michigan
- Sewer: Public Sewer
- Source: mred
- Ownership: Condo
This listing courtesy of Sarah Taich , Engel & Voelkers Chicago
Monthly Payment
- Principal & Interest $
- Property Taxes $
- Home Insurance $
- VA Funding Fee $

 New - 3 days ago