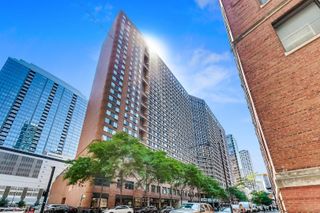
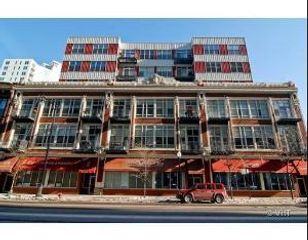
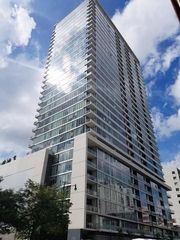
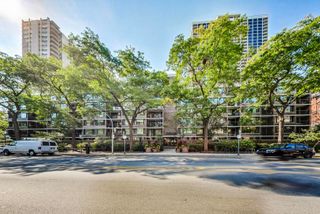
1525 S Sangamon Street 311, Chicago, IL 60608
- 1 bed |
- 1 bath |
- 850 sqft
 Condominium
  Built in 2003
  —— sqft lot
  1 car garage
  $282/sqft
  Listed ——
Property Description
Welcome home to the largest one-bedroom floor plan in sought-after University Village Lofts! This spacious and sun-filled home features soaring 10-foot concrete ceilings, floor-to-ceiling windows, and a generous private balcony with desirable southern exposure, filling the space with natural light throughout the day. The open-concept living area is highlighted by a custom built-in wall unit, offering exceptional style and an incredible amount of storage. The kitchen is designed for both everyday living and entertaining, featuring maple cabinetry, stainless steel appliances, a center island with breakfast bar, and ample counter space. Additional highlights include a brand-new stacked washer and dryer, hardwood floors, and an included indoor heated garage parking space. University Village Lofts offers outstanding amenities, including a 24-hour door staff, on-site management, and a fully equipped fitness center. Enjoy an unbeatable location just moments from the restaurants, cafes, and shopping of Little Italy and Pilsen, with UIC, downtown Chicago, Metra, and major expressways all just minutes away. Outdoor enthusiasts will love easy access to the nearby Paseo Trail. Investor-friendly building with rentals allowed. Be sure to explore the 3D virtual tour and experience every detail of this exceptional home from the comfort of your own device!
- Listing Status:
- Active
- Data Last Updated:
- September 22, 2026 at 2:20PM
- Listing Office:
- Americorp, Ltd : 708-250-2696
- Listing Agent:
- Matt Laricy : 708-250-2696
- MLS ID:
- 12762158

- General: Balcony
- Parking: Garage Door OpenerHeated GarageGarageYesGarage OwnedDetachedParking spaces: 1
- HOA Amenities: Bike Room/Bike TrailsDoor PersonElevator in ResidenceExercise RoomStorageOn Site Manager/EngineerSecurity Door Lock(s)WaterParkingInsuranceSecurityDoormanTV/CableExercise FacilitiesExterior MaintenanceLawn CareScavengerSnow RemovalInternet529.0Monthly
- Originating MLS: mred
- School District: 299
- County: Cook
- Zoning: 17202320501104
- Utilities: Circuit Breakers
- Water: Lake MichiganPublic
- Sewer: Public Sewer
- Source: mred
- Ownership: Condo
This listing courtesy of Matt Laricy , Americorp, Ltd
Monthly Payment
- Principal & Interest $
- Property Taxes $
- Home Insurance $
- VA Funding Fee $

 New - 1 day ago