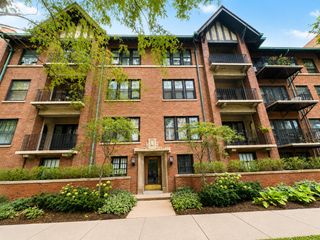
1534 E 59th Street L2, Chicago, IL 60637
- 1 bed |
- 1 bath |
- 1,000 sqft
 Condominium
  Built in 1924
  —— sqft lot
  —— car garage
  $179/sqft
  Listed ——
Property Description
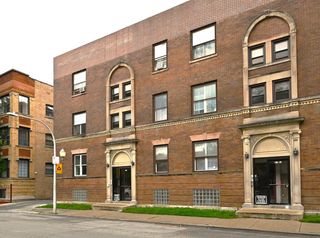
Welcome to Midway Apartments and this spacious one-bedroom unit, where vintage character and gracious proportions come together beautifully. High ceilings, handsome oak floors, plaster moldings, and vintage lighting are among the home's many distinctive features. Built in 1925 and designed by noted Chicago architect Paul Frederick Olsen, Midway Apartments is a beautifully maintained courtyard co-op is distinguished by limestone and metal architectural details, with inviting landscaping. The property is ideally situated just steps from the Obama Presidential Center, the University of Chicago, Promontory Point and a wealth of neighborhood amenities. Within the residence, the formal dining room entered through French doors and enhanced by a bright sunroom overlooking the gardens of Vista Homes. This delightful space offers a peaceful setting for morning coffee, reading, or simply enjoying the garden views. The well-appointed kitchen features abundant storage, space for a table and chairs, and access to the back stairway. The vintage bath retains its original tile and features a multi-spray shower, while the bedroom is large and airy with ample closet space. The building is self-managed, with annual real estate taxes included in the monthly assessment. Laundry is communal and easily accessible. Cats are permitted with board approval.
- Listing Status:
- Active
- Data Last Updated:
- September 22, 2026 at 3:19PM
- Listing Office:
- Berkshire Hathaway HomeServices Chicago : 312-893-8144
- Listing Agent:
- Susan O'Connor : 312-893-8144
- MLS ID:
- 12758100

- Parking: Parking spaces: 0
- HOA Amenities: Bike Room/Bike TrailsCoin LaundryExercise RoomStorageHeatWaterGasTaxesInsuranceExterior MaintenanceLawn CareScavengerSnow Removal668.0Monthly
- Originating MLS: mred
- School District: 299
- County: Cook
- Zoning: 20142230340000
- Water: Lake Michigan
- Sewer: Public Sewer
- Source: mred
- Ownership: Co-op
This listing courtesy of Susan O'Connor , Berkshire Hathaway HomeServices Chicago
Monthly Payment
- Principal & Interest $
- Property Taxes $
- Home Insurance $
- VA Funding Fee $

 New - 3 days ago