159 E Walton Place 7D, Chicago, IL 60611
- 3 beds |
- 4 baths |
- 3,157 sqft
 Condominium
  Built in 1929
  —— sqft lot
  2 car garage
  $538/sqft
  Listed 1 day ago
Property Description
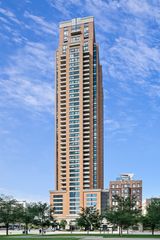
Residence 7D at the iconic Palmolive is a beautifully proportioned corner residence defined by timeless architecture, high ceilings, graciously scaled living spaces, and the unmatched service of one of Chicago's premier addresses. A private entrance foyer opens to expansive living and dining rooms designed for both elegant entertaining and comfortable everyday living. The spacious eat-in kitchen is appointed with Sub-Zero and Wolf appliances, custom cabinetry, generous workspace, and abundant storage. Architectural details-including two imported French fireplace mantels, custom millwork, and a private wine room-add warmth and character throughout the home. The thoughtfully designed floor plan provides exceptional privacy, with a gracious primary suite separated from two additional en-suite bedrooms. Designed to live like a single-family home in the sky, the residence offers a rare combination of scale, privacy, and elegance seldom found in today's luxury condominium market. Residents enjoy the Palmolive's exceptional amenities, including 24-hour door staff, on-site management and engineering, a fitness center, hospitality suite, receiving room, additional storage, and two garage parking spaces. Just steps from Michigan Avenue, Oak Street Beach, the lakefront, world-class shopping, and acclaimed dining, this exceptional home presents a rare opportunity to own in one of Chicago's most celebrated landmark buildings.
- Listing Status:
- Active
- Data Last Updated:
- October 10, 2026 at 7:19AM
- Listing Office:
- Urban Living Properties, LLC : 630-715-7392
- Listing Agent:
- An-An Ku : 630-715-7392
- MLS ID:
- 12781373

- General: Hot TubDoor Monitored By TV
- Parking: YesGarage OwnedAttachedGarageParking spaces: 2
- Windows: ScreensDrapes
- HOA Amenities: Door PersonElevator in ResidenceExercise RoomStorageOn Site Manager/EngineerParty RoomReceiving RoomService Elevator(s)HeatAir ConditioningWaterGasParkingInsuranceSecurityDoormanTV/CableClubhouseExercise FacilitiesExterior MaintenanceLawn CareScavengerSnow RemovalInternet4140.0Monthly
- Originating MLS: mred
- School District: 299
- County: Cook
- Zoning: 17032130201082
- Utilities: Circuit Breakers200+ Amp Service
- Water: Lake MichiganPublic
- Sewer: Public SewerStorm Sewer
- Source: mred
- Ownership: Condo
This listing courtesy of An-An Ku , Urban Living Properties, LLC
Monthly Payment
- Principal & Interest $
- Property Taxes $
- Home Insurance $
- VA Funding Fee $


 New - 2 days ago