1619 N Normandy Avenue, Chicago, IL 60707
- 5 beds |
- 3 baths |
- 3,051 sqft
 Single-Family Home
  Built in 1939
  —— sqft lot
  3 car garage
  $174/sqft
  Listed 3 days ago
Property Description
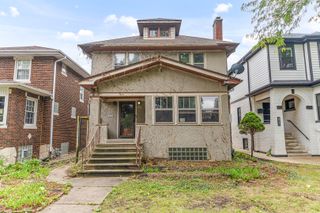
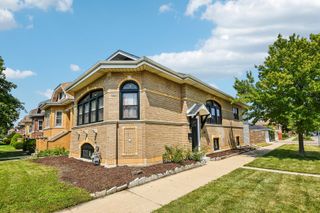
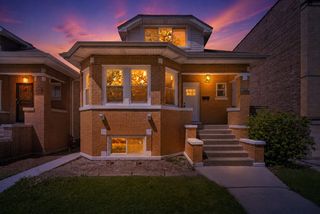
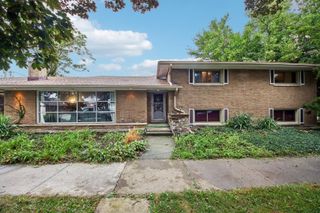
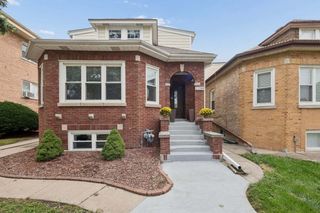
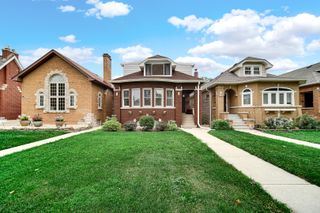
Beautiful Brick Multigenerational English Tudor in Sought-After Galewood! Welcome home to this charming and spacious brick English Tudor nestled in the highly desirable Galewood neighborhood of Chicago-a hidden pocket known for its beautiful homes, tree-lined streets, and exceptional location bordering Oak Park and Elmwood Park. Enjoy the best of city living with a neighborhood feel, including convenient access to downtown Oak Park, scenic Thatcher Avenue, and the beautiful trails of Thatcher Woods. This distinctive home offers 5 bedrooms, 2.5 bathrooms, and exceptional multigenerational living possibilities, with spacious living areas and kitchens on both the first and second floors. The first floor welcomes you into an elegant and light-filled living room featuring beautiful leaded stained-glass windows and hardwood floors. An arched opening leads to the separate formal dining room, creating a warm and inviting space for entertaining and family gatherings. Down the hallway are two comfortable bedrooms and an original, beautifully maintained full ceramic-tile bathroom. The spacious eat-in kitchen features Corian countertops, dishwasher, oven/range, garbage disposal, pantry, refrigerator, and microwave. Just beyond the kitchen is a flexible third bedroom or family room, along with a convenient mudroom leading to the expansive backyard and newer 3-car garage. The second floor offers an impressive and versatile living space, making this home ideal for extended family, multigenerational living, or guests. A separate front staircase leads to a large, bright living room with another beautiful leaded stained-glass window. A charming library or small home office sits just off the entryway. The second-floor living space also includes a large dining room, two generously sized bedrooms, a full bathroom, and a full eat-in kitchen. The expansive finished basement provides even more space to spread out, featuring a huge family room with high ceilings, a convenient half bath, and a laundry area with an additional small shower. A large, clean unfinished area offers tremendous potential for storage, a workshop, exercise room, or future customization. An exterior door provides direct access to the backyard. Additional features include newer central air, gas-forced-air heat, hardwood floors, and a newer 3-car garage. With its unique layout, timeless Tudor character, beautiful original details, and incredible potential for multigenerational living, this special Galewood home is ready for its next chapter. Come discover one of Chicago's best-kept neighborhood secrets-conveniently located steps to Oak Park, Elmwood Park, The Metra, Near O'Hare Airport,shopping, dining, transportation, and beautiful forest preserve trails. A rare opportunity to own a spacious, character-filled multigenerational home in the heart of sought-after Galewood!
- Listing Status:
- Active
- Data Last Updated:
- September 21, 2026 at 1:19AM
- Listing Office:
- Look See Realty : 708-267-6039
- Listing Agent:
- Mary Taylor Sticha : 708-267-6039
- MLS ID:
- 12762970

- Style: EnglishTudor
- Parking: Garage Door OpenerYesDetachedGarageParking spaces: 3
- General: 2 Stories
- HOA Amenities: Not Applicable
- Originating MLS: mred
- School District: 299
- County: Cook
- Zoning: 13314200120000
- Water: Lake Michigan
- Sewer: Public Sewer
- Source: mred
- Ownership: Fee Simple
This listing courtesy of Mary Taylor Sticha , Look See Realty
Monthly Payment
- Principal & Interest $
- Property Taxes $
- Home Insurance $
- VA Funding Fee $