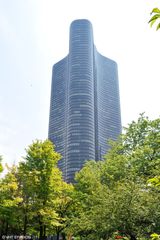
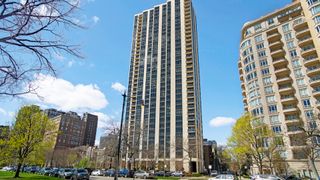
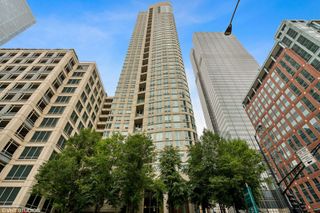
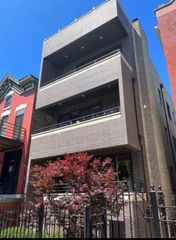
1629 S Prairie Avenue 2005, Chicago, IL 60616
- 3 beds |
- 2 baths |
- 1,565 sqft
 Rental
  Built in 2009
  —— sqft lot
  2 car garage
  $3/sqft
  Listed 1 day ago
Property Description
Luxury, modern style, spectacular views, and TWO SIDE-BY-SIDE GARAGE PARKING SPACES INCLUDED! Enjoy unobstructed views from this stunning high-floor corner unit. This spacious 3-bedroom, 2-bath condo features an open, light-filled layout with 9-foot ceilings, and expansive floor to ceiling windows that maximize natural light offering stunning views of the Lakefront, City Skyline, and Museum Campus. The stylish modern kitchen with sleek Snaidero cabinetry, quartz countertops, Bosch stainless steel appliances, and a large breakfast bar. The sizable primary suite offers two large walk-in closets and a luxurious stone bath complete with a double vanity, separate shower, and soaking tub. Additional highlights include spectacular views from every room, a private balcony, and in-unit washer and dryer. Located in the historic South Loop Prairie District, this full-amenity building offers a 24hr door staff, fitness center, outdoor pool and sundeck, community/party room, and rooftop terrace with breathtaking lake and skyline views. Ideally situated near the lakefront, Museum Campus, Soldier Field, Mariano's, restaurants, parks, and transportation. Tenant pays electric only. Water, heat, A/C, gas, and internet are included. No smoking. No pets. Available November 1st.
- Listing Status:
- Active
- Data Last Updated:
- September 22, 2026 at 7:20AM
- Listing Office:
- Jameson Sotheby's Intl Realty : 312-636-2999
- Listing Agent:
- Carmen Allen : 312-636-2999
- MLS ID:
- 12762999

- General: Balcony
- Parking: Garage Door OpenerHeated GarageYesAttachedGarageParking spaces: 2
- HOA Amenities: Bike Room/Bike TrailsDoor PersonElevator in ResidenceExercise RoomStorageOn Site Manager/EngineerParty RoomSundeckPool
- Originating MLS: mred
- School District: 299
- County: Cook
- Water: Lake Michigan
- Sewer: Public Sewer
- Source: mred
This listing courtesy of Carmen Allen , Jameson Sotheby's Intl Realty

 New - 2 days ago