164 N Peoria Street 3802, Chicago, IL 60607
- 2 beds |
- 3 baths |
- 1,633 sqft
 Rental
  Built in 2023
  —— sqft lot
  1 car garage
  $4/sqft
  Listed 14 days ago
Property Description
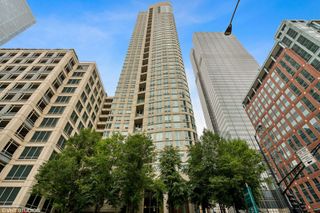
Available for either a 5-month sublease or a longer-term lease assignment! Rare opportunity at The Row Fulton Market. Sunny, high-floor Unit 3802 offers 1,633 sq. ft., 2 bedrooms + large den, 2.1 baths, and beautiful northwest exposures from the 38th floor. The spacious den can easily serve as a home office, flex room, or additional sleeping space. The open layout features 9'6" ceilings, wide-plank flooring, roller shades, Ecobee smart thermostats, and in-unit laundry. The modern kitchen includes Bosch and Fisher & Paykel appliances, quartz countertops with full-height backsplash, custom cabinetry, and a huge walk-in pantry. The Row offers an exceptional amenity package with a sun-drenched outdoor pool and terrace, expansive fitness center, yoga studio, coworking space with private conference rooms, resident lounges, outdoor grilling and entertaining areas, children's playroom, 24-hour door staff and concierge, package services, bike storage, garage parking, and EV charging. Prime Fulton Market/West Loop location surrounded by some of Chicago's best restaurants, cafes, nightlife, shopping, and entertainment, with convenient access to public transportation and downtown. 38th floor + 1,633 sq. ft. + 2 bedrooms + large den + 2.1 baths + exceptional amenities + flexible lease options - a hard-to-find opportunity in Fulton Market!
- Listing Status:
- Active
- Data Last Updated:
- September 22, 2026 at 7:20AM
- Listing Office:
- RE/MAX Suburban : 224-388-8475
- Listing Agent:
- Donata Ostapyshyn : 224-388-8475
- MLS ID:
- 12753651

- Parking: AsphaltYesLeasedAttachedGarageParking spaces: 1
- Windows: DrapesDisplay Window(s)ENERGY STAR Qualified WindowsInsulated WindowsScreens
- HOA Amenities: Door PersonElevator in ResidenceExercise RoomParty RoomSundeckPoolBusiness CenterLaundryIntercom
- Originating MLS: mred
- School District: 299
- County: Cook
- Utilities: 100 Amp Service
- Water: Lake Michigan
- Sewer: Public Sewer
- Source: mred
This listing courtesy of Donata Ostapyshyn , RE/MAX Suburban

 New - 3 days ago