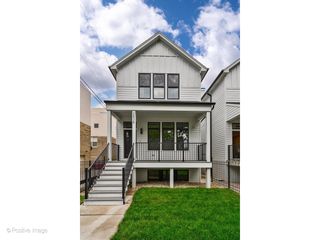
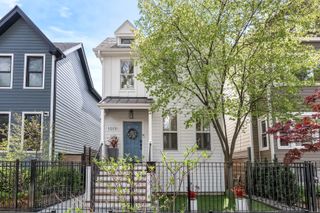
168 W Eugenie Street, Chicago, IL 60614
- 5 beds |
- 4 baths |
- 3,291 sqft
 Single-Family Home
  Built in 1886
  —— sqft lot
  —— car garage
  $516/sqft
  Listed ——
Property Description
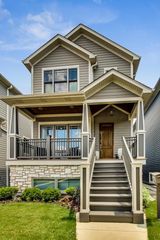
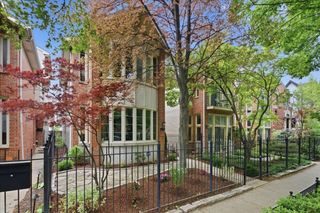
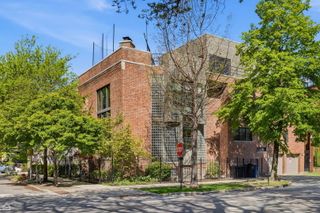
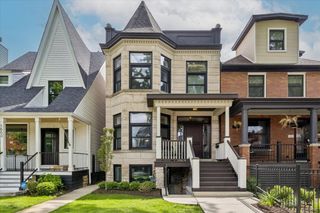
With an A+ location just steps from the park, lake, Green City Market, schools, and everywhere else you want to be, this sophisticated rowhome elegantly blends its historic character with a modern sensibility. Bright, fresh, and completely livable, the house exudes positive energy at every turn. Enjoy pristine original detailing, molding, floors, stained glass windows, doors, fireplaces, and a fabulous intact stairwell - all integrated beautifully with a modern kitchen and baths. The flexible floorplan is easily tailored to your needs and lifestyle, with plenty of bedrooms, work space, study space and hangout space. Truly amazing outdoor space includes a large deck off the second floor and a rock-star roof terrace with downtown and neighborhood views in all directions. Lincoln School District. Convenient garage parking available across the street. Simply, a cool and magical house.
- Listing Status:
- Active
- Data Last Updated:
- May 31, 2026 at 8:18PM
- Listing Office:
- Compass : 773-230-5100
- Listing Agent:
- Brad Lippitz : 773-230-5100
- MLS ID:
- 12659296

- General: Roof Deck
- Style: Row House
- Parking: Shared DrivewayOff AlleyOtherYesOwnedParking spaces: 1
- Windows: Window Treatments
- General: 3 Stories
- HOA Amenities: CurbsSidewalksStreet LightsStreet PavedNot Applicable
- Originating MLS: mred
- School District: 299
- County: Cook
- Zoning: 14334140210000
- Water: Public
- Sewer: Public Sewer
- Source: mred
- Ownership: Fee Simple
This listing courtesy of Brad Lippitz , Compass
Monthly Payment
- Principal & Interest $
- Property Taxes $
- Home Insurance $
- VA Funding Fee $