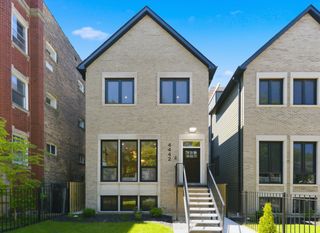
1716 W Wolfram Street, Chicago, IL 60657
- 5 beds |
- 4 baths |
- 3,899 sqft
 Single-Family Home
  Built in 2004
  2,966sqft lot
 2 car garage
  $563/sqft
  Listed 6 days ago
Property Description
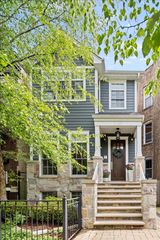
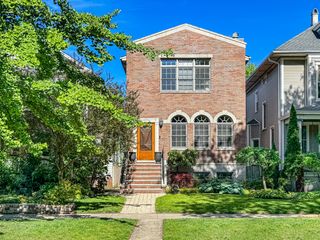
1716 W. Wolfram is the perfect blend of timeless Chicago architecture and elevated modern living in the heart of Lakeview. This stunning red brick home offers incredible natural light, soaring ceiling heights, and a thoughtfully designed floor plan that feels both sophisticated and inviting. The recently renovated kitchen opens seamlessly into a brand-new family room featuring custom built-ins, creating the ideal space for everyday living and entertaining. The top floor is flooded with sunlight from an abundance of skylights, giving the home an airy, contemporary feel while preserving its classic character. Outdoor living reaches another level with the fully built-out garage rooftop deck complete with a custom outdoor kitchen featuring a Santa Maria grill, pizza oven, beverage fridge, TV, fire pit, and a louvered pergola-perfect for enjoying sunny afternoons or cozy rainy evenings year-round. Additional highlights include snow melt technology so you never have to shovel, a two-car garage situated on an extra-wide alley, and an unbeatable location adjacent to Chi Che Wang Park. All of this, plus access to top-rated, award-winning, and neighborhood-favorite Burley Elementary School. A truly exceptional home that combines luxury, comfort, and one of Chicago's most sought-after neighborhood locations.
- Listing Status:
- Active
- Data Last Updated:
- May 31, 2026 at 9:20PM
- Listing Office:
- THE NAV AGENCY : 847-707-5286
- Listing Agent:
- Christopher Katsulis : 847-707-5286
- MLS ID:
- 12643985

- General: Roof Deck
- Style: Traditional
- Parking: Garage Door OpenerYesGarage OwnedDetachedGarageParking spaces: 2
- Roofing: Rubber
- Windows: Skylight(s)
- General: 2 StoriesConcrete Perimeter
- HOA Amenities: ParkSidewalksStreet Lights0.0Not Applicable
- Originating MLS: mred
- School District: 299
- County: Cook
- Zoning: 14302231610000
- Utilities: Circuit Breakers
- Water: Lake Michigan
- Sewer: Public Sewer
- Source: mred
- Ownership: Fee Simple
This listing courtesy of Christopher Katsulis , THE NAV AGENCY
Monthly Payment
- Principal & Interest $
- Property Taxes $
- Home Insurance $
- VA Funding Fee $

 New - 3 days ago