1728 N Sawyer Avenue Rear, Chicago, IL 60647
- 5 beds |
- 4 baths |
- 3,100 sqft
 Town Home
  Built in 2026
  —— sqft lot
  1 car garage
  $353/sqft
  Listed ——
Property Description
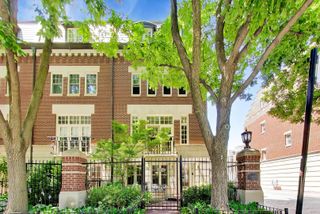
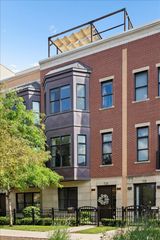
Introducing two new construction townhomes on an oversized (177-foot deep) lot in the heart of Logan Square. Each 3,100-square-foot residence lives like a single-family home with three levels of thoughtfully designed living space, 5 bedrooms, 3.5 baths, generous private outdoor space, a rooftop deck with gas, water and skyline views, and garage parking. The rear residence also features an oversized backyard and roof rights for a future garage-top deck. Built by a developer with extensive experience constructing luxury homes in Lincoln Park and Lakeview, each residence features wide-plank white oak flooring, 10-foot ceilings on the main level, an extra-wide staircase, and an eat-in kitchen with custom cabinetry, extra-tall upper cabinets, quartz countertops, a full-height backsplash, a walk-in pantry, and a Thermador Professional Series appliance package. The primary bath includes a floating vanity with quartz countertops and Kohler fixtures; the others are similarly upgraded. Additional features include a dedicated laundry room, a family room with wet bar, radiant heated floors, zoned HVAC, and generous closet and storage space. Located one block from the 606, each of these townhomes offers easy access to Logan Square's acclaimed restaurants, neighborhood cafes, boutiques, parks, and playgrounds. The CTA Blue Line and multiple bus routes are nearby, providing convenient access to downtown, O'Hare, and surrounding neighborhoods.
- Listing Status:
- Active
- Data Last Updated:
- July 24, 2026 at 6:18AM
- Listing Office:
- Engel & Voelkers Chicago : 773-908-3632
- Listing Agent:
- Jennifer Ames : 773-908-3632
- MLS ID:
- 12703999

- General: Roof Deck
- Parking: Off AlleyGarage Door OpenerYesGarage OwnedDetachedGarageParking spaces: 1
- Roofing: Rubber
- Windows: Skylight(s)
- General: Concrete Perimeter
- HOA Amenities: WaterInsuranceLawn CareScavengerSnow Removal350.0Monthly
- Originating MLS: mred
- School District: 299
- County: Cook
- Zoning: 13354160000000
- Utilities: Circuit Breakers200+ Amp Service
- Water: Lake Michigan
- Sewer: Public Sewer
- Source: mred
- Ownership: Condo
This listing courtesy of Jennifer Ames , Engel & Voelkers Chicago
Monthly Payment
- Principal & Interest $
- Property Taxes $
- Home Insurance $
- VA Funding Fee $