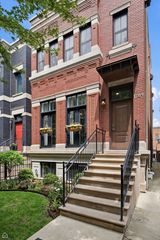
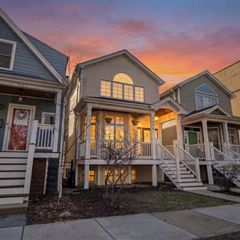
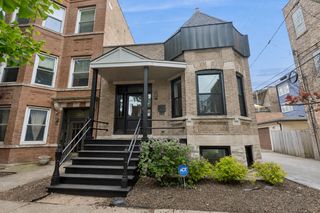
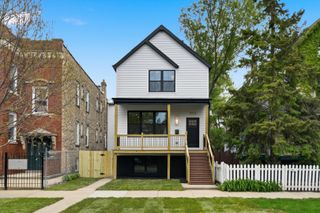
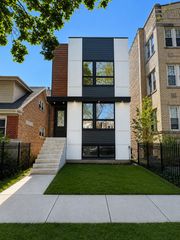
1734 N Artesian Avenue, Chicago, IL 60647
- 3 beds |
- 4 baths |
- 3,500 sqft
 Single-Family Home
  Built in 2016
  —— sqft lot
  2 car garage
  $429/sqft
  Listed 3 days ago
Property Description
Step into Stunning Urban Luxury! Perfectly situated just south of the iconic 606 trail, this rare 4-bedroom home features an adaptable private office/5th bedroom. It offers the ultimate blend of sophisticated design, massive storage, and premier city living. A true dream home with 10' ceilings on the first floor and basement, and 9' on the second level. The dining room is large enough to accommodate a living room/sitting area, and flows beautifully via a butler's pantry into the kitchen. An open-concept gourmet kitchen and sunlit eating area flow effortlessly into a cozy family room, complete with custom built-in cabinetry and a fireplace. The kitchen, eating area and family room comprise the heart of home living. The rear yard has an awesome rooftop deck that is located on the two car detached garage. It comes complete with dining, lounging and TV areas all covered by a custom-built pergola. The 2nd level has 3 large bedrooms, each with ample closet space, plus a laundry alcove. A huge walk-in closet adjacent to the primary bedroom has a pull-down staircase to the attic for additional storage. The bathrooms each have two sinks, and the primary bath has a steam shower. The basement level features a large and airy recreation area, with sleek cabinetry and ample storage. There is a 4th bedroom along with a customized home office, flexible as an additional bedroom if needed. A 3rd full bathroom is next to a large storage room, with built-in, floor-to-ceiling storage closets, a work sink and the possibility to add a 2nd washer/dryer. Neutral hardwood floors are on the main and second levels. There is radiant heat through out the basement level. This awesome home is located just south of the 606 trail, close to all commuter lines, shopping and expressways.
- Listing Status:
- Active
- Data Last Updated:
- May 25, 2026 at 3:19AM
- Listing Office:
- Jameson Sotheby's International Realty : 630-452-6210
- Listing Agent:
- Cathy Walsh : 630-452-6210
- MLS ID:
- 12641397

- General: Lighting
- Parking: YesGarage OwnedDetachedGarageParking spaces: 2
- Roofing: Asphalt
- General: 3 Stories
- HOA Amenities: Not Applicable
- Originating MLS: mred
- School District: 299
- County: Cook
- Zoning: 13364230340000
- Fencing: Fenced
- Water: Lake Michigan
- Sewer: Public Sewer
- Source: mred
- Ownership: Fee Simple
This listing courtesy of Cathy Walsh , Jameson Sotheby's International Realty
Monthly Payment
- Principal & Interest $
- Property Taxes $
- Home Insurance $
- VA Funding Fee $

 New - 1 day ago