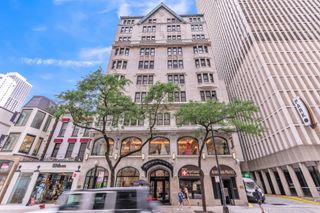
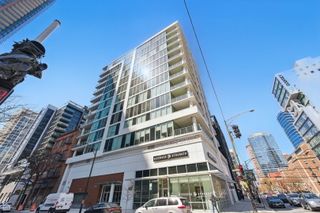
18 N Carpenter Street PHS, Chicago, IL 60607
- 3 beds |
- 3 baths |
- 1,900 sqft
 Rental
  Built in 2016
  —— sqft lot
  1 car garage
  $6/sqft
  Listed ——
Property Description
Available December 1! Welcome to one of the West Loop's standout penthouses - a 2,000-square-foot, 3-bedroom, 3-bathroom home offering soaring ceilings, incredible skyline views and an exceptional amount of private outdoor space. The elevator opens directly into the home, leading to a dramatic living and dining space with 22-foot ceilings and floor-to-ceiling windows showcasing sweeping skyline views. The custom kitchen features Copat cabinetry, marble countertops, a large island and top-of-the-line appliances, including a 48-inch Fisher & Paykel range and integrated Miele coffee maker. The private primary suite offers 17-foot vaulted ceilings, western views, a private terrace, organized closets and a beautiful ensuite bath. Two additional bedrooms each have ensuite baths, plus a dedicated home office. The showstopper? A 500-square-foot private roof deck complete with an outdoor TV, speakers, refrigerator, cabinetry, lighting and gas line - made for summer entertaining. Three outdoor spaces, heated garage parking and additional storage complete the home. Located in one of the best locations in the West Loop, you're steps from Randolph Street, Fulton Market, Mary Bartelme Park and some of Chicago's best restaurants, shops and coffee spots. Big views. Incredible outdoor space. The best of West Loop living. Admin fee in lieu of security deposit. Pets considered on case-by-case basis. Dining set and outdoor furniture possibly available as well. Landlord requires minimum monthly combined income of 3.5x the rent and 700+ credit/tenant score. Be sure to check out the 360/3D tour for the full experience.
- Listing Status:
- Active
- Data Last Updated:
- October 10, 2026 at 2:20AM
- Listing Office:
- Compass : 773-269-7609
- Listing Agent:
- Brad Zibung : 773-269-7609
- MLS ID:
- 12776990

- General: BalconyRoof Deck
- Parking: Garage Door OpenerHeated GarageYesGarage OwnedAttachedGarageParking spaces: 1
- HOA Amenities: Elevator in ResidenceStorage
- Originating MLS: mred
- School District: 299
- County: Cook
- Water: Lake Michigan
- Sewer: Public Sewer
- Source: mred
This listing courtesy of Brad Zibung , Compass