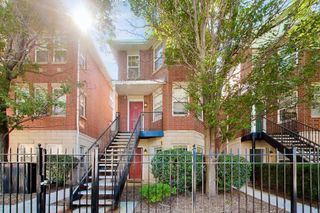
1812 S Clark Street 13, Chicago, IL 60616
- 2 beds |
- 1 bath |
- 1,350 sqft
 Condominium
  Built in 1996
  —— sqft lot
  1 car garage
  $252/sqft
  Listed ——
Property Description
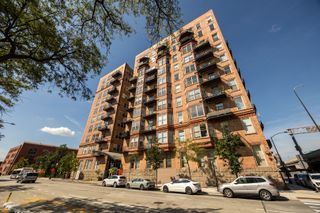
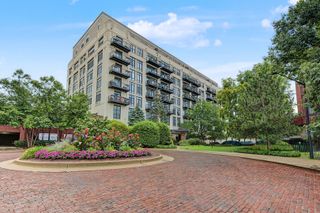
Today is cancelled! The sellers have accepted an offer. Multiple offers recd. Rarely available end-unit home in the gated and secure Dearborn Village community. Offering approximately 1,350 square feet of single-level living, the spacious floor plan comfortably accommodates sizable living and dining furniture. Wood flooring runs throughout, and the open living area centers on a gas fireplace. The updated, bright white kitchen offers abundant cabinetry, generous counter space, and updated appliances. The king-size primary bedroom includes direct access to the full bath while still offering space for a work-from-home space. The generously sized second bedroom can serve equally well as a bedroom, office or home gym and features a built-in Murphy bed for added flexibility. The updated bath includes a double vanity, excellent storage and a second entrance from the main living area for guests. Additional features include in-unit laundry, furnace and central air installed in 2022, a smart thermostat, patio, attached one-car garage and additional tandem exterior parking. Enjoy easy access to Mariano's, Chinatown, the lakefront, Museum Campus, Soldier Field, Wintrust Arena, public transportation, expressways, and downtown Chicago. Dearborn Village is also ideally positioned near The 78, one of the city's most significant new developments, and the new 22,000-seat Chicago Fire FC stadium currently underway. Move-in ready, well connected, and located within one of the South Loop's most established residential communities. Murphy bed included; mattress excluded.
- Listing Status:
- Active
- Data Last Updated:
- September 22, 2026 at 4:18PM
- Listing Office:
- @properties Christie's International Real Estate : 773-306-8700
- Listing Agent:
- Stephanie Wesson : 773-306-8700
- MLS ID:
- 12760944

- Other Structures: None
- Parking: Garage Door OpenerYesGarage OwnedAttachedAssignedGarageParking spaces: 2
- HOA Amenities: SidewalksWaterParkingTV/CableExterior MaintenanceLawn CareScavengerSnow RemovalInternet377.0Monthly
- Originating MLS: mred
- School District: 299
- County: Cook
- Zoning: 17214100131013
- Water: Lake Michigan
- Sewer: Public Sewer
- Source: mred
- Ownership: Condo
This listing courtesy of Stephanie Wesson , @properties Christie's International Real Estate
Monthly Payment
- Principal & Interest $
- Property Taxes $
- Home Insurance $
- VA Funding Fee $


 New - 1 day ago